


Icking: Exclusive detached house on a fantastic plot of land
Commission fee
Buyer's commission: 2.975% incl. 19% VAT.
Top-Highlights
- Energy efficiency class B, energy consumption 69.2 kWh/(m²*a)
- Extremely well-maintained property in excellent condition
- Beautiful, mature garden with mature trees
Description
This light-filled single-family home impresses with its well-thought-out architecture, a beautifully matured garden, and an atmosphere that combines a sense of security and well-being.
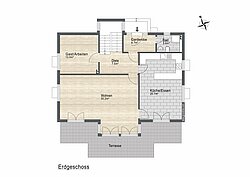
The house reveals its inviting charm the moment you step inside. The spacious living area forms the heart of the home and invites you to linger. Directly adjacent are the dining area and the stylishly integrated kitchen. Both areas open onto the sunny south-facing terrace and the lovingly landscaped garden. Large windows create seamless transitions between the indoor and outdoor spaces, making nature an integral part of the living experience.
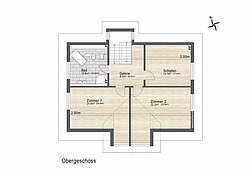
The ground floor is complemented by an additional room that can be flexibly used as a guest room, home office, or children’s room, a coat closet in the entryway, and a bathroom. The upper floor features three bedrooms and another bathroom. High-quality hardwood and tile floors, along with underfloor heating, underscore the home’s superior comfort.
Wood-aluminum windows, electrical wiring pre-wired for smart-home and bus systems, a water softener, and connections for a potential solar thermal system ensure modern and comfortable living.
The potential for expansion is also particularly attractive. Subject to building code approval, there is the option to expand the living space with an addition, creating extra room for personalized living concepts, family needs, or changing life circumstances.
The approximately 901 m² lot offers a park-like atmosphere, true to the motto “Live where others go on vacation.” Apple trees, flowering ornamental shrubs, and the stately front yard give the property its distinctive character. The approximately 48 m² sun terrace becomes an extended outdoor living space during the warmer months and provides the ideal setting for relaxing with family and friends.
The outdoor amenities are rounded out by a garden shed with an electrical connection, a carport with a storage room, and a lockable sliding gate leading to the garden. Functionality and a high quality of living go hand in hand here.
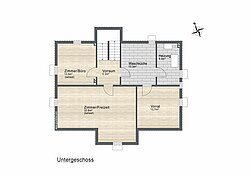
The basement also impresses with its versatile spaces. Two bright rooms with underfloor heating are ideal as a home office, fitness area, hobby room, or studio. The level is complemented by generous storage and utility areas, which further enhance everyday living comfort.
A home that inspires today while offering excellent prospects for the future.
Equipment
Special Features
- Custom-designed built-in kitchen—planned and designed by a cabinetmaker
- High-quality wood-aluminum windows
- Additional well-thought-out features with a focus on comfort and sustainability
Outdoor Area & Garden
- Spacious sun terrace measuring approx. 48 m²
- Garden shed with electrical connection
- Carport with storage room
- Lovingly landscaped garden with a park-like atmosphere
- Potential for expansion (subject to building permit approval)
We would be happy to explain further features, technical details, and special aspects of the property during a personal consultation or a joint tour.
Location
Icking is one of the most sought-after residential areas in southern Munich, combining the tranquility and natural beauty of the Alpine foothills with excellent infrastructure.
Located on a quiet private driveway and nestled in an established neighborhood, this exclusive single-family home offers the utmost in privacy, security, and quality of life. The location combines living close to nature with easy access to all the amenities needed for daily life.
Educational and childcare options in the immediate vicinity make this location particularly attractive for families looking to settle down long-term. A preschool, the elementary school, and the renowned Rainer-Maria-Rilke-Gymnasium are all within a few minutes’ walk. The educational offerings are complemented by the private St. Anna College in Icking. Additional secondary schools are located in Schäftlarn, Wolfratshausen, and Starnberg. The renowned Munich International School (MIS) in Starnberg is also just a few minutes’ drive away, making the location particularly attractive for internationally-minded families.
The transportation connections are also impressive. The Icking S-Bahn station, with service on the S7 line, offers a direct connection to Munich and Wolfratshausen, supplemented by bus routes to the surrounding communities. Thanks to the well-developed road network, Munich’s city center and the surrounding areas are also quickly accessible.
Surrounded by forests, hills, and the charming pre-Alpine landscape, Icking offers exceptional opportunities for leisure and recreation. The nearby Isar River and Lake Starnberg—just a ten-minute drive away—provide a wide range of sports and recreational activities.
The location combines living close to nature with a high quality of life and excellent access to the Munich metropolitan area.
Energy information
Additional Information
The property is available by arrangement.
As a leading agency for temporary living, Mr. Lodge is also available to new owners or investors with advice, letting and property-related services.
Mr. Lodge offers this detached house on a sole mandate basis.