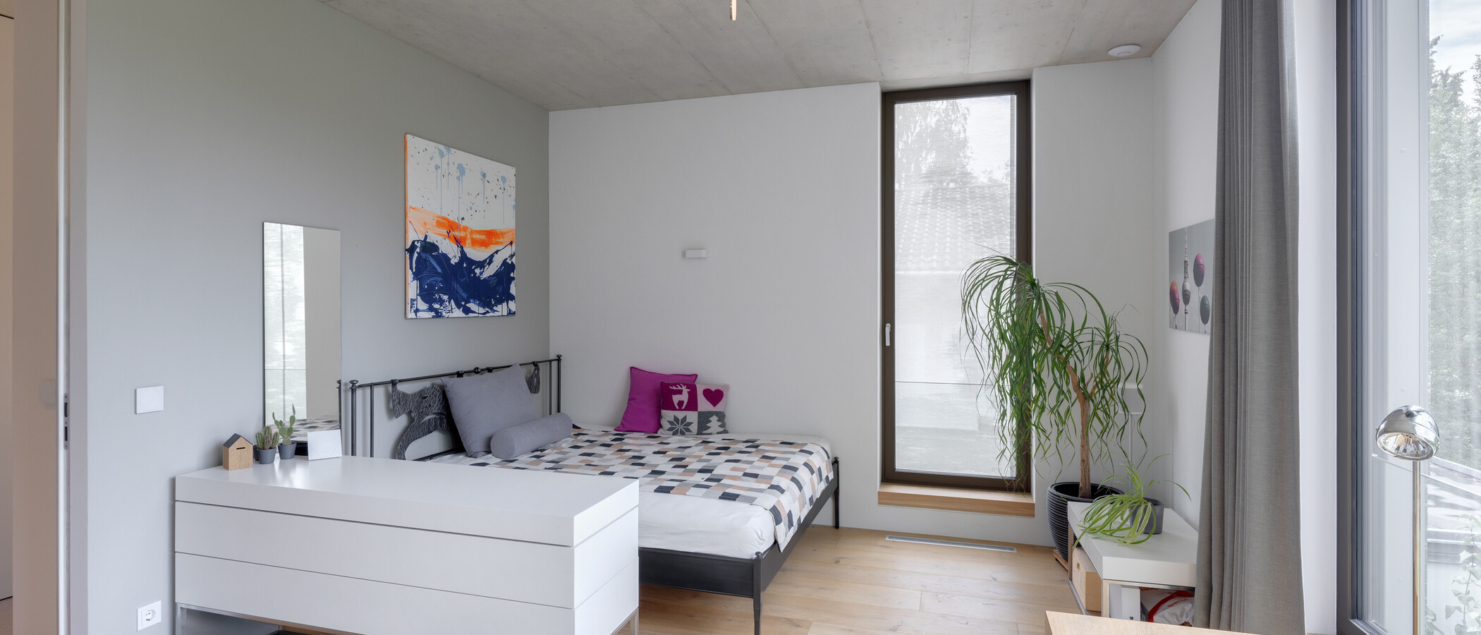
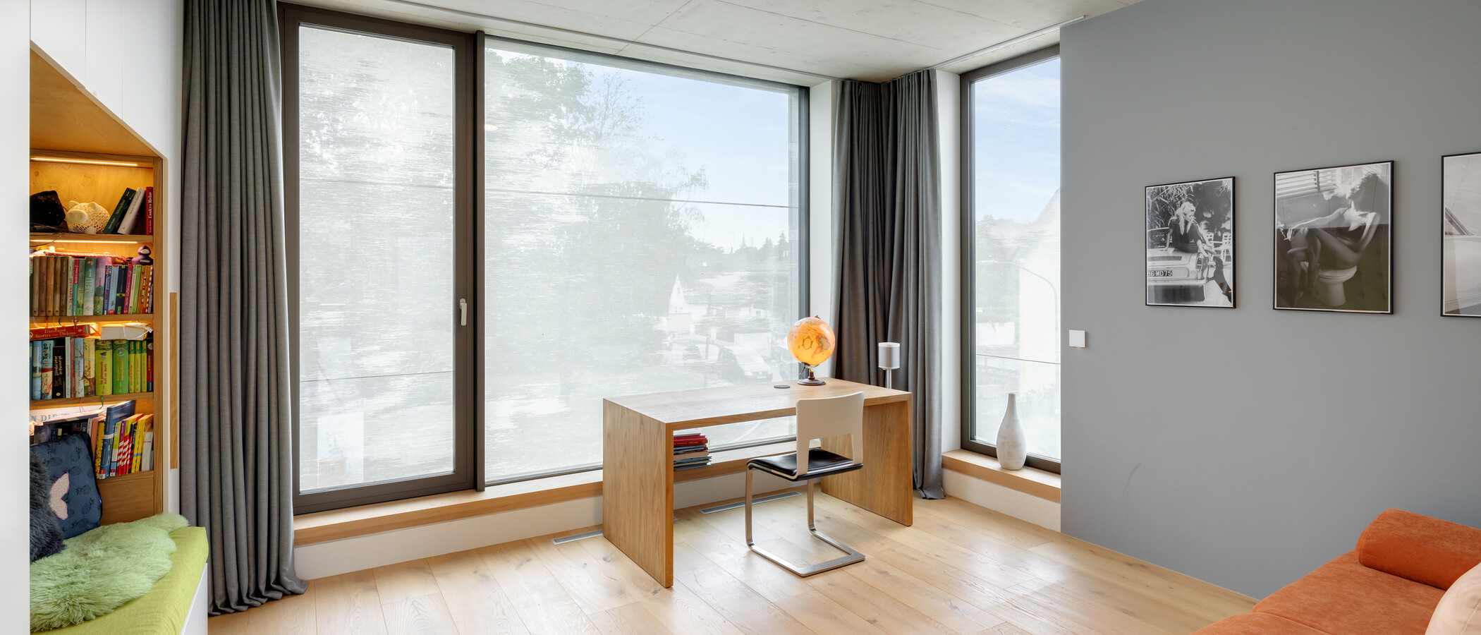
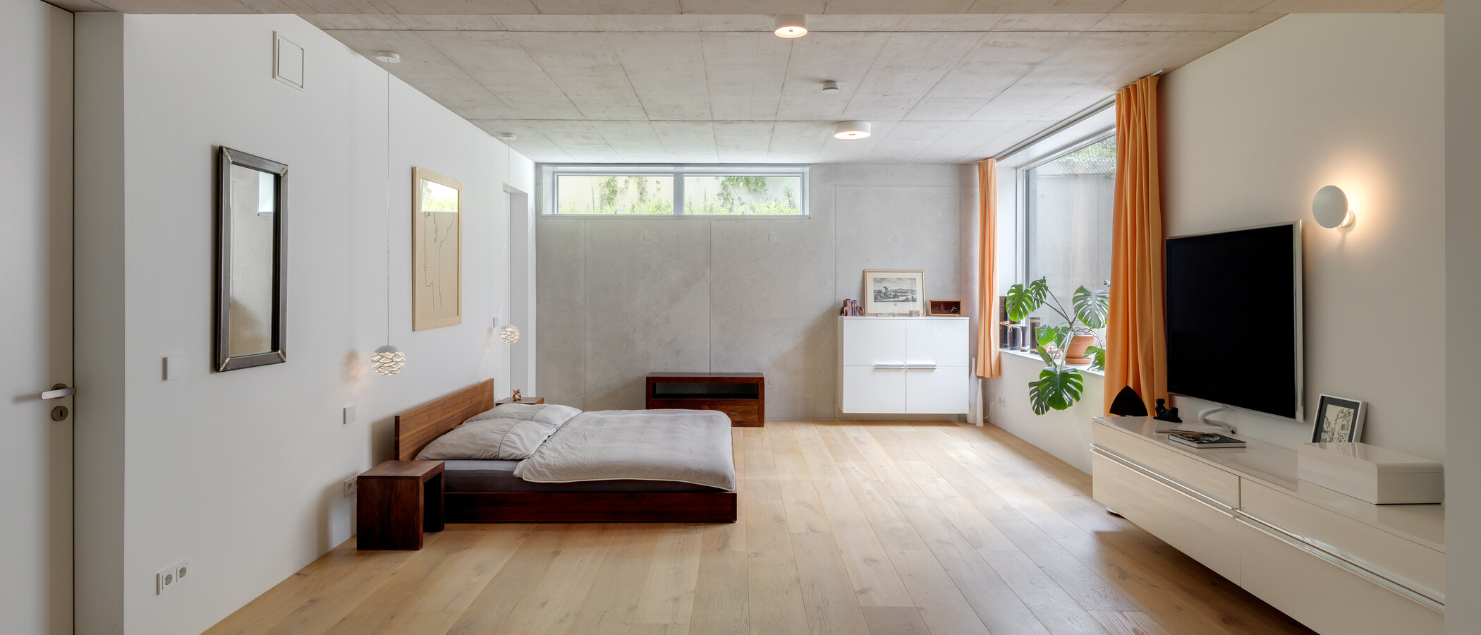
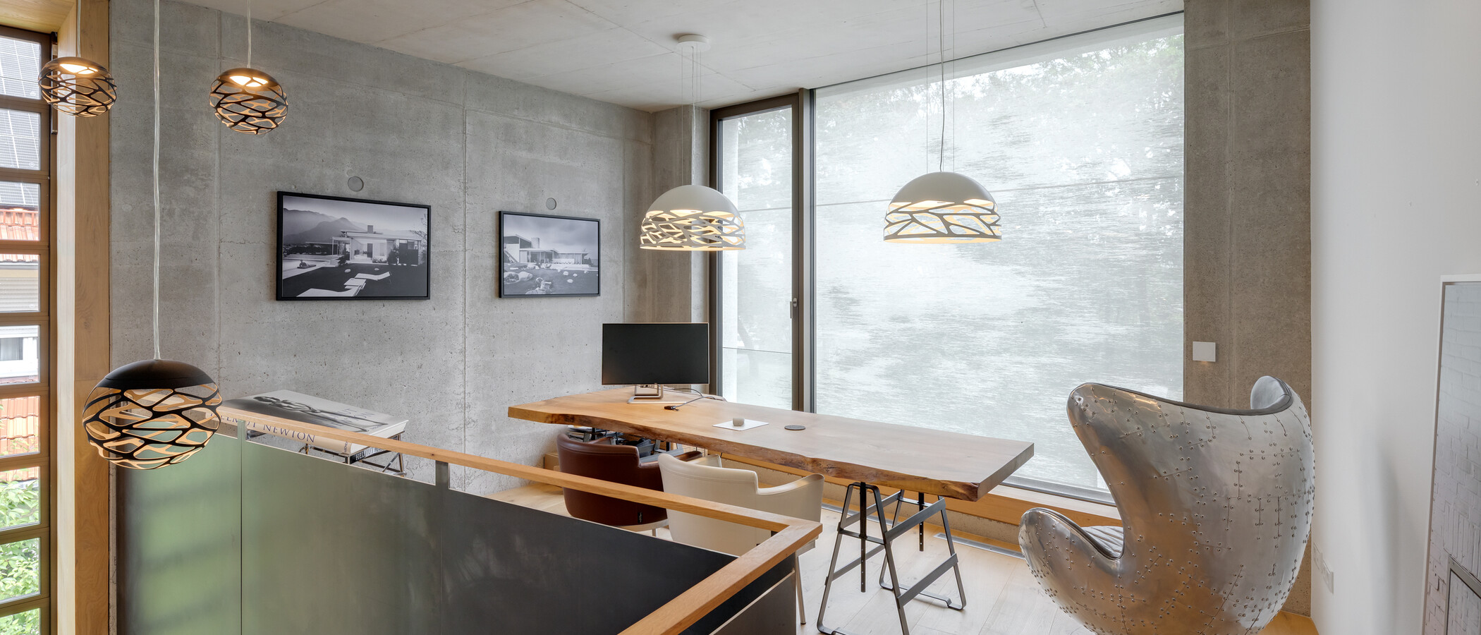
Exclusive architect-designed property with high-end fittings
Design property for highest standards in Harlaching
extr.: electricity, Heating costs, Water
Video tour
View your new home easily and
conveniently from anywhere.


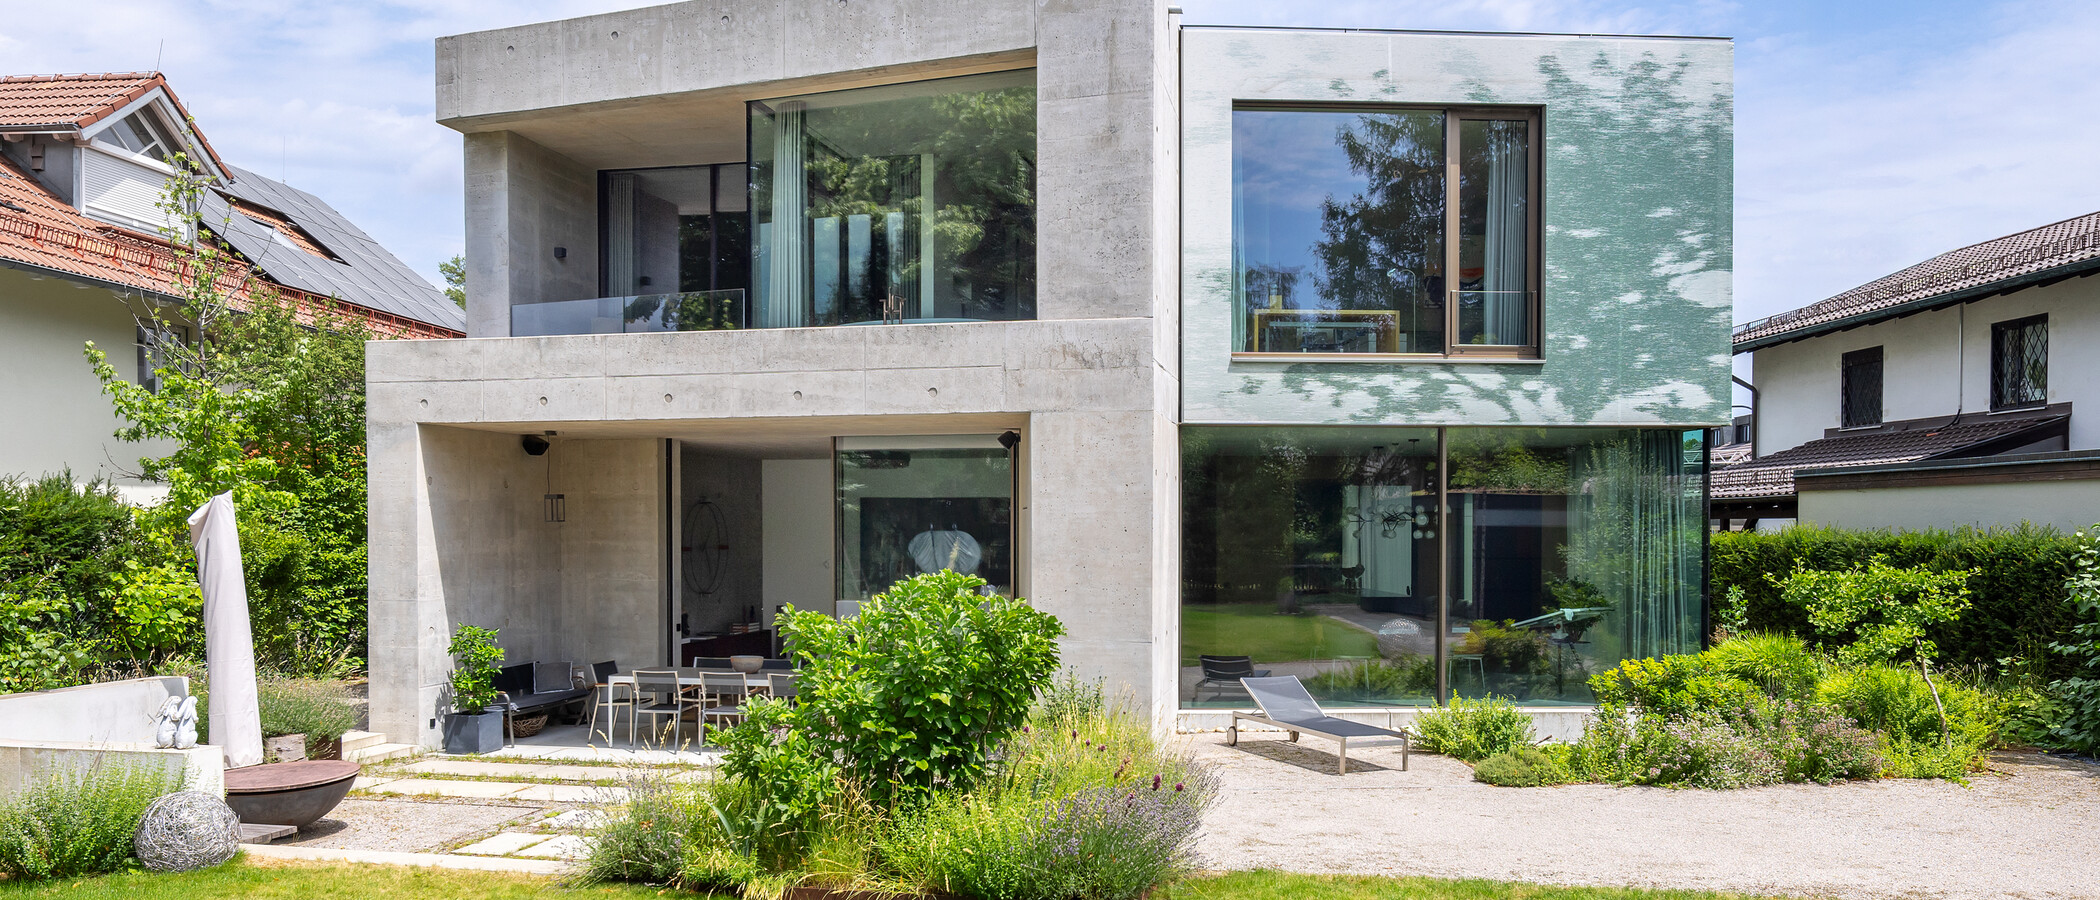
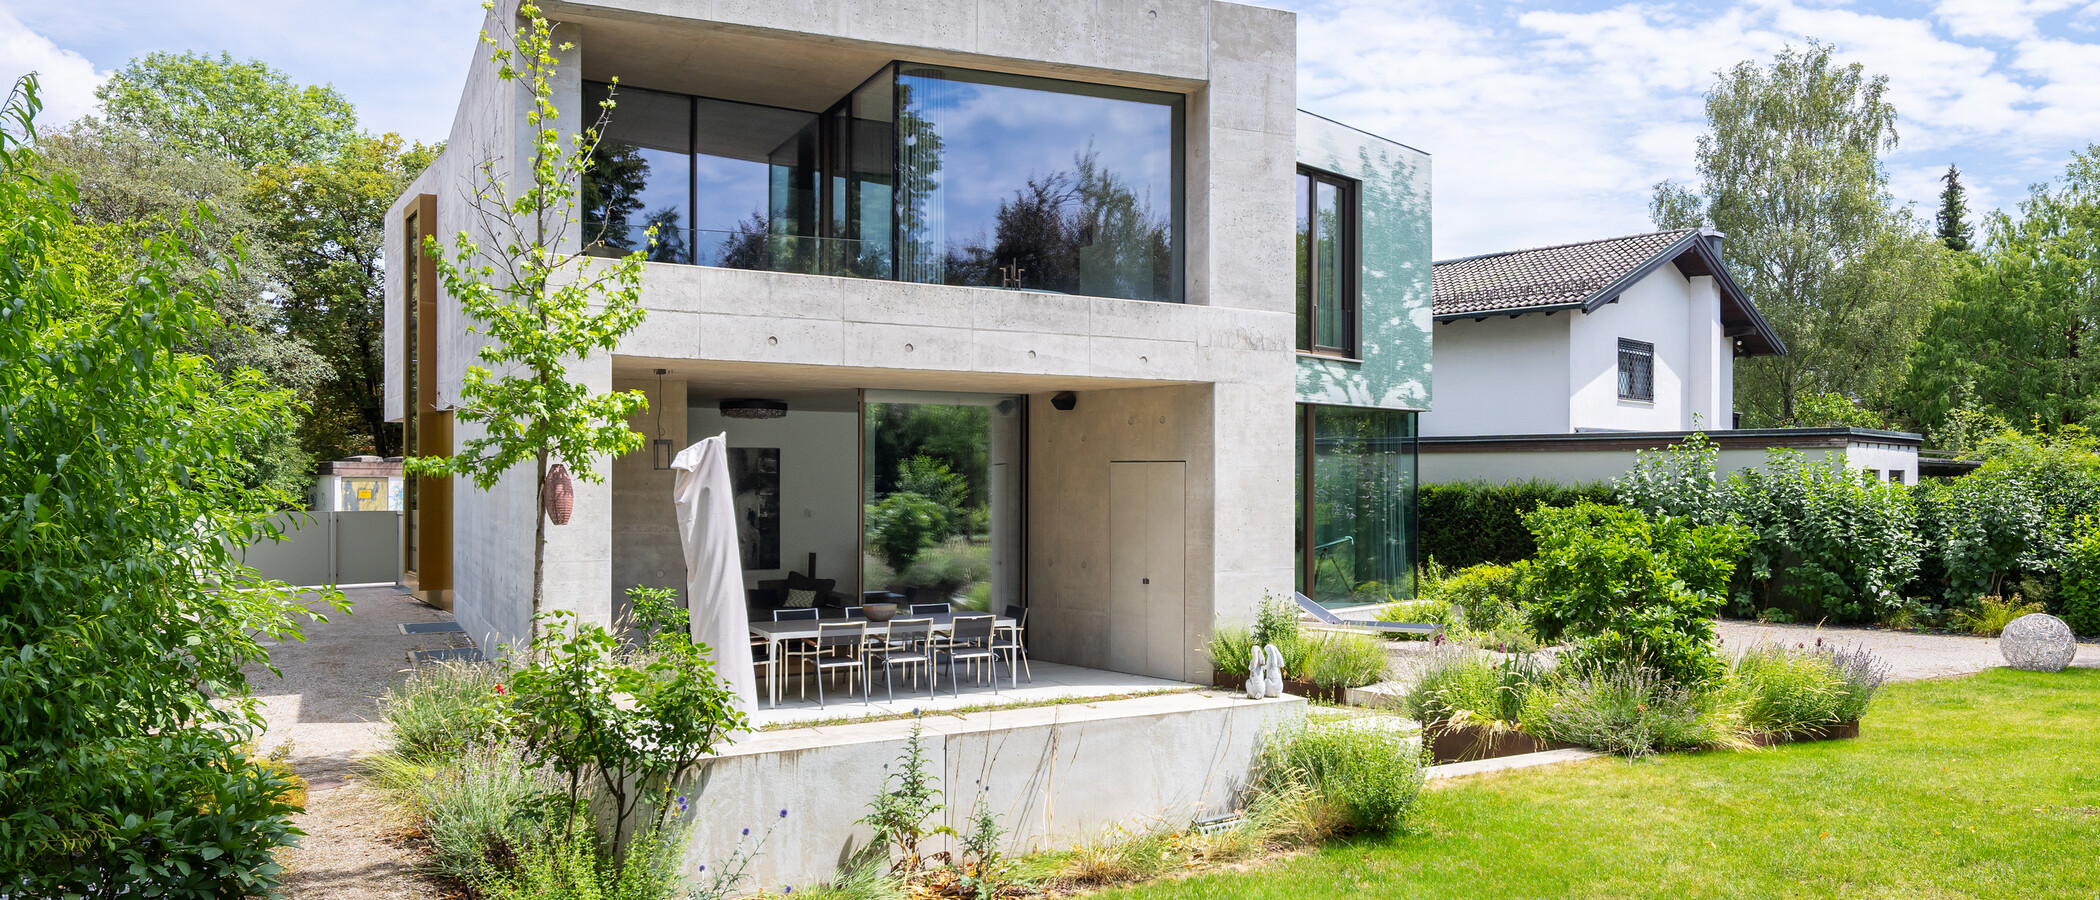
The design for this extraordinary single-family home was created by an innovative Berlin-based architectural firm. It combines architectural clarity with a high level of living comfort in a prime residential location in Munich’s Harlaching district. The nearby Isar riverbanks, with their striking high banks, as well as the established neighborhood fabric, offer a peaceful, stylish living environment away from the hustle and bustle of the city.
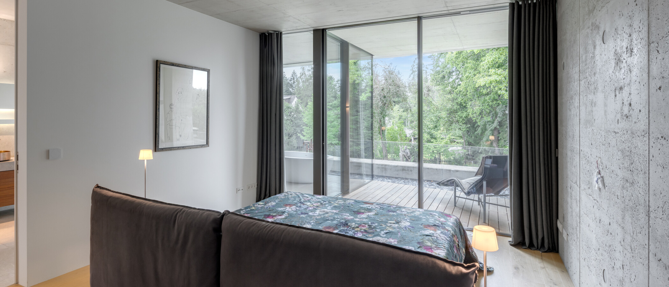
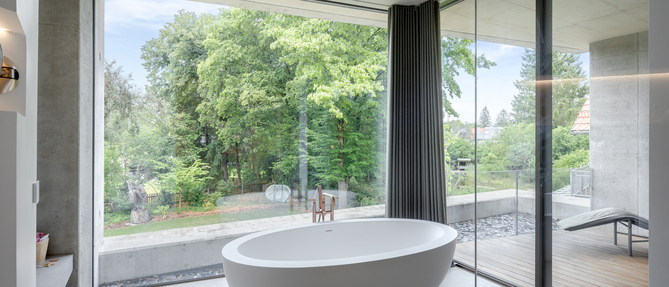
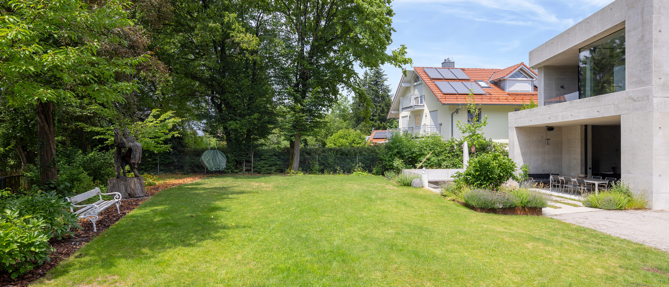
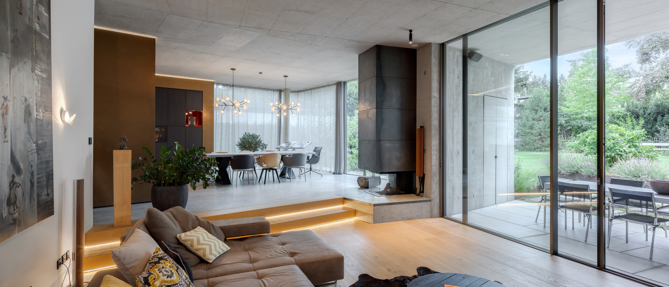
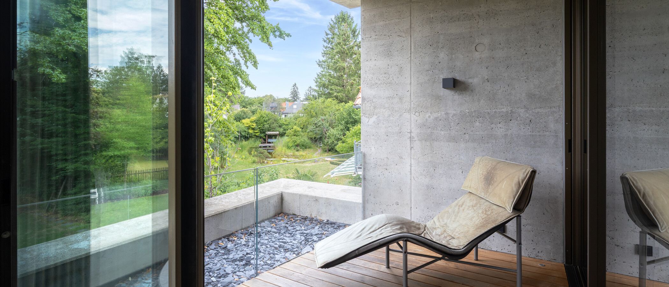
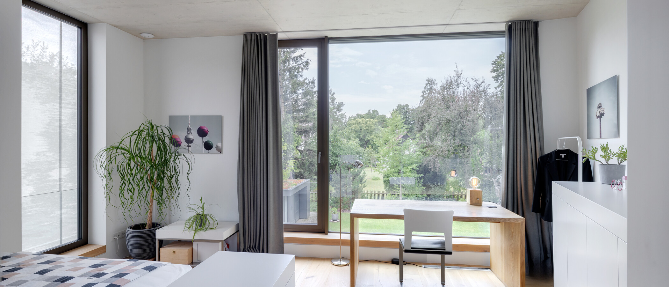
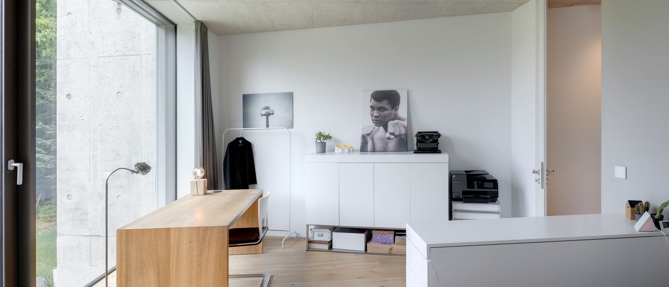
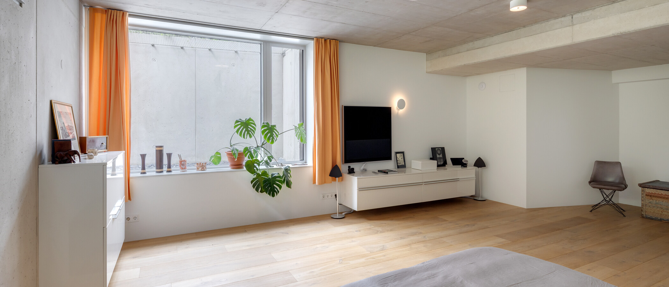
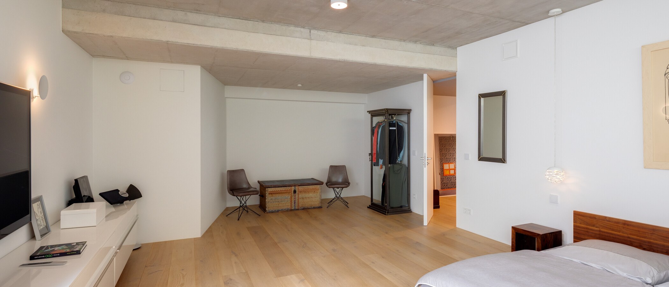
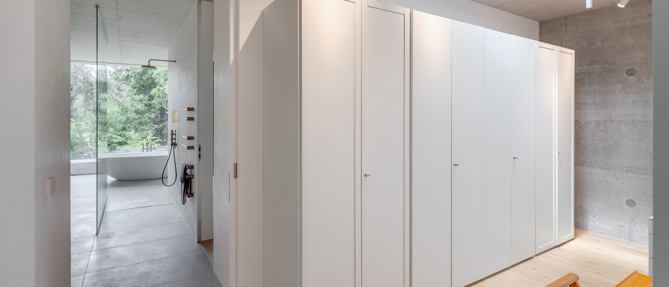
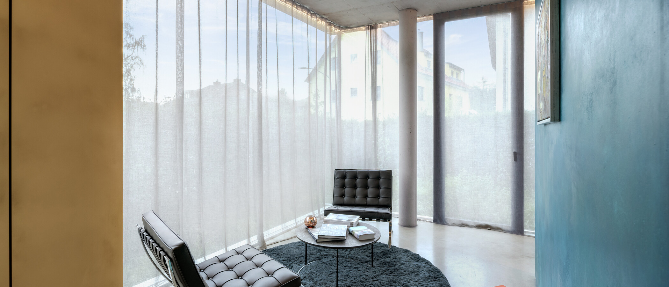
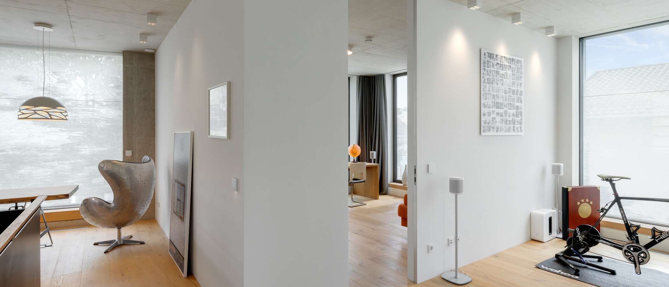
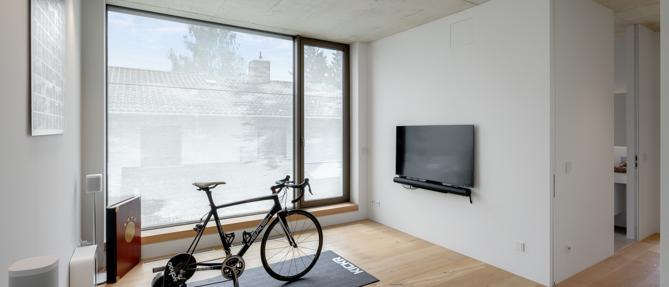
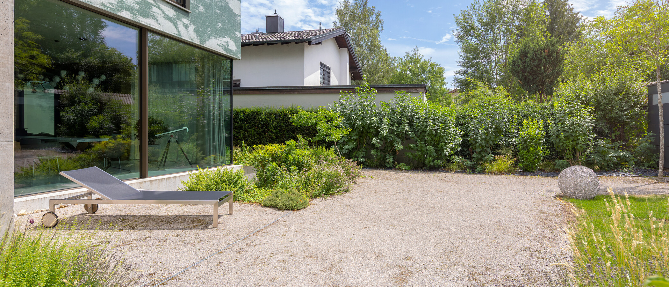
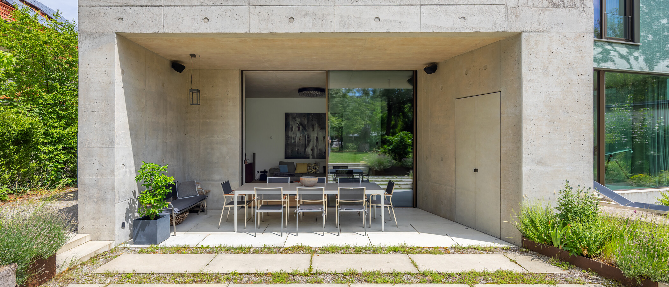
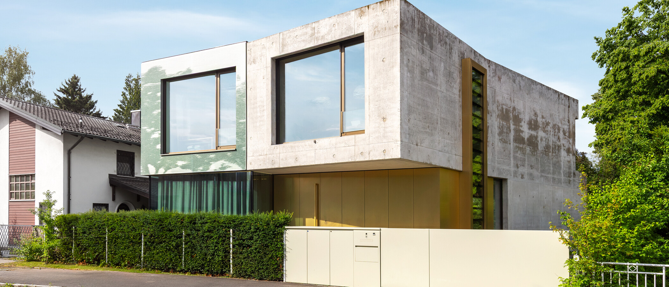
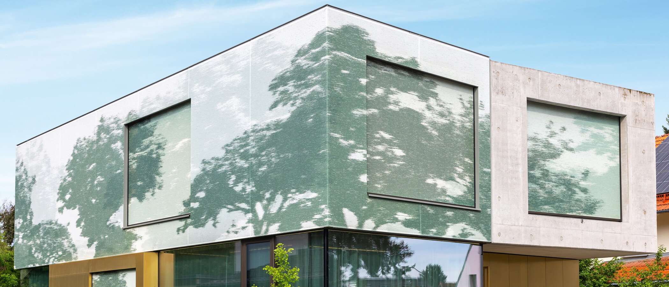
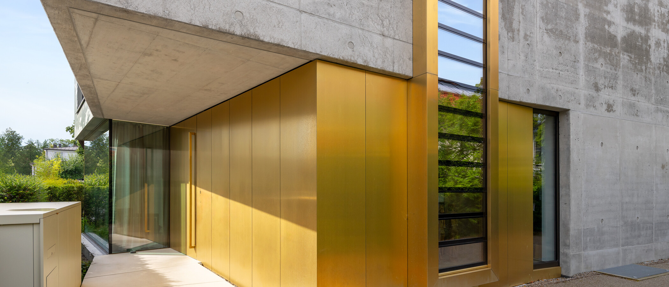
The concept is based on two interconnected cubes angled toward each other, harmoniously blending openness and seclusion. Spacious, light-filled living areas feature expansive glass surfaces and seamless transitions between indoor and outdoor spaces. Sheltered retreat areas clad in exposed concrete provide privacy for sleeping, working, and relaxing.
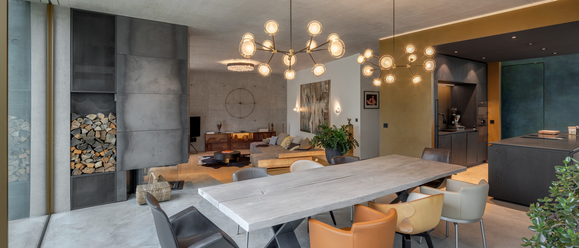
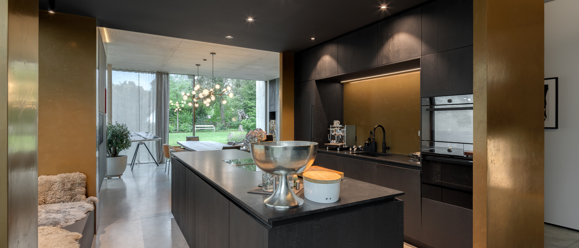
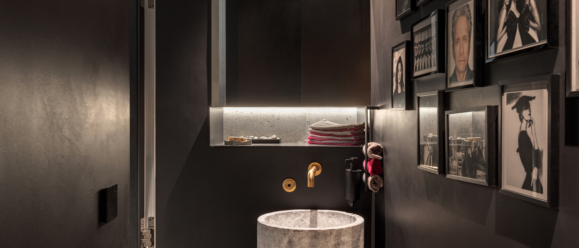
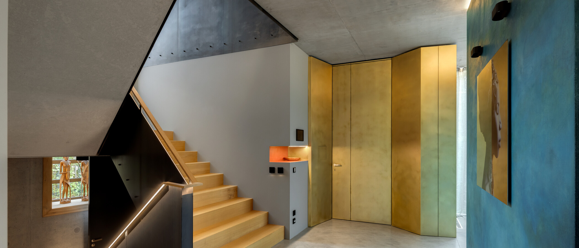
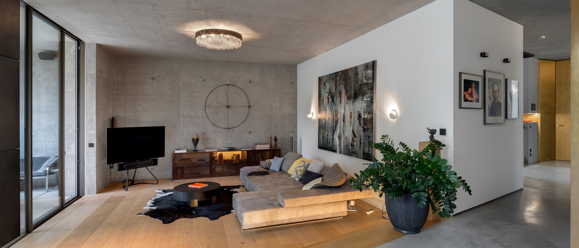
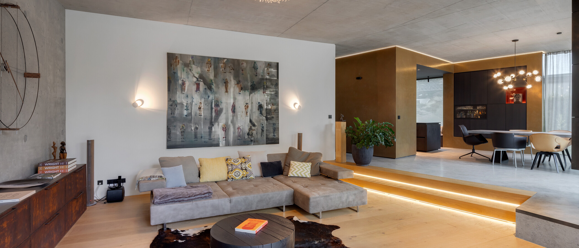
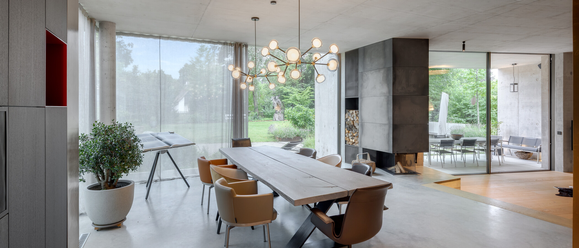
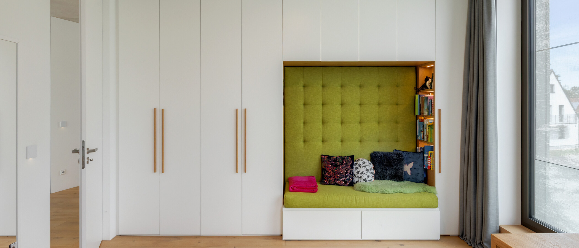
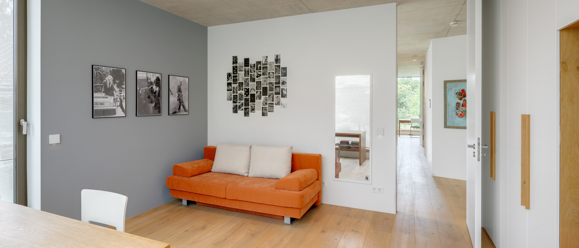
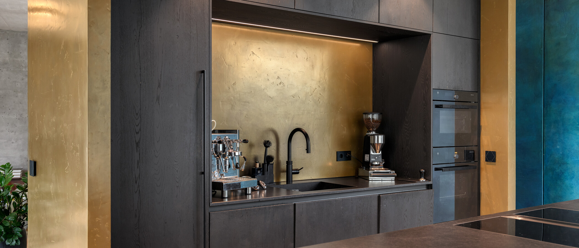
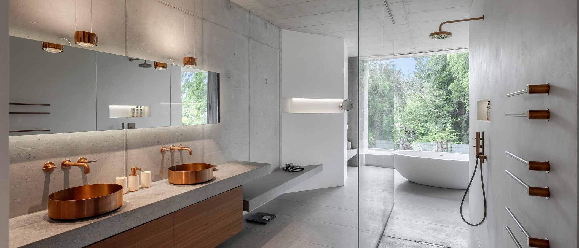
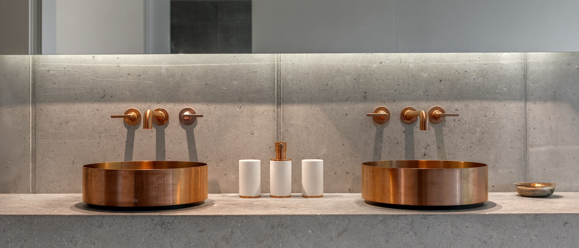
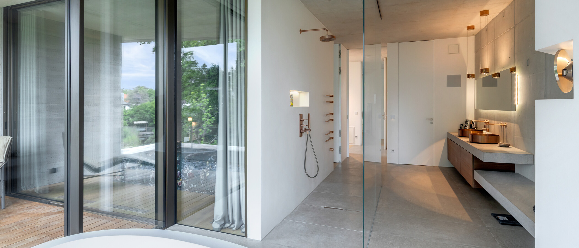
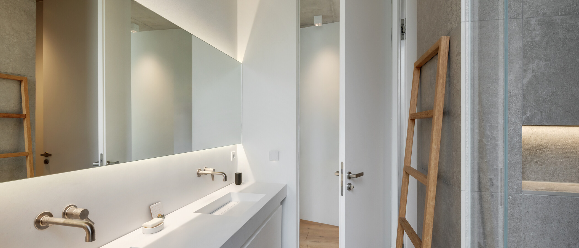
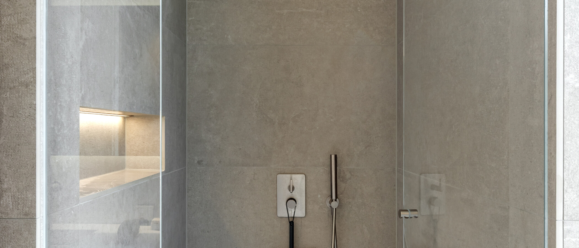
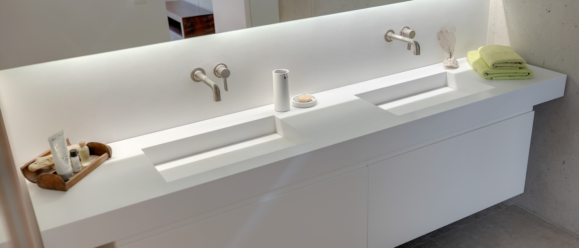
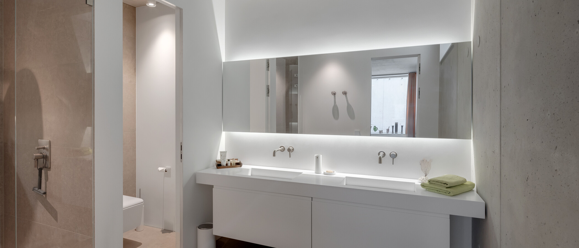
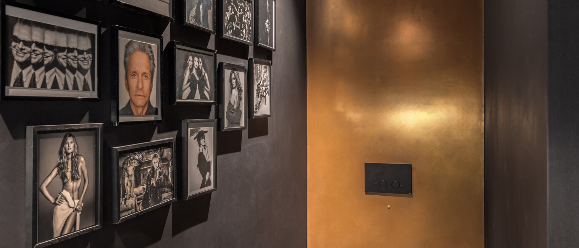
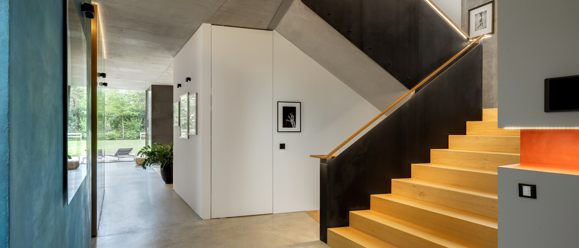
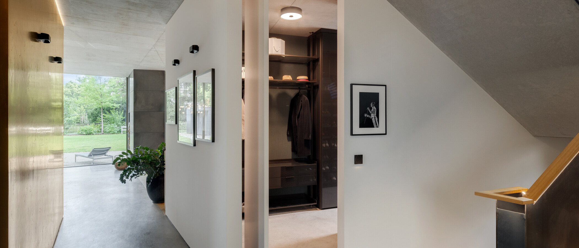
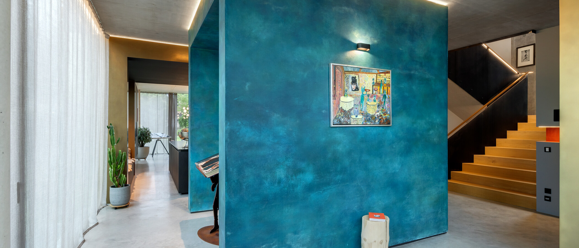
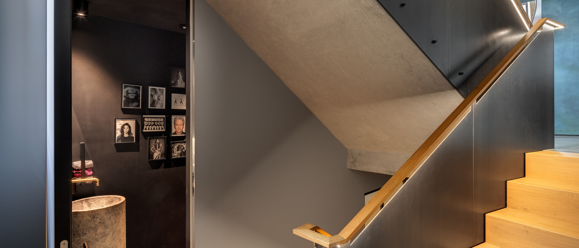
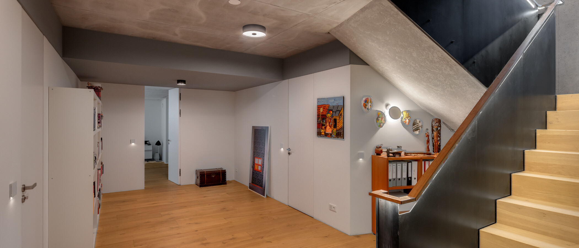
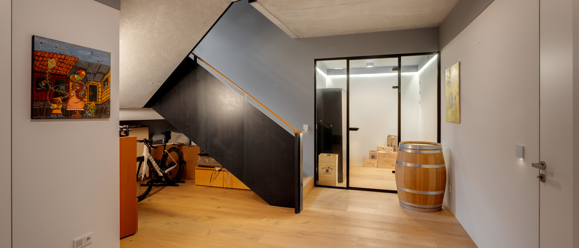
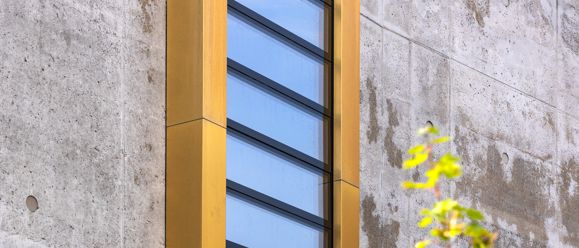
The clean design continues inside: an open spatial continuum, high-quality materials, and carefully selected details create a modern, warm ambiance. Only authentic materials such as wood, natural stone, concrete, black steel, brass, and glass were used. Seamless concrete flooring and custom-built fixtures lend a timeless elegance. Large, frameless windows provide plenty of light and views of the surrounding greenery.
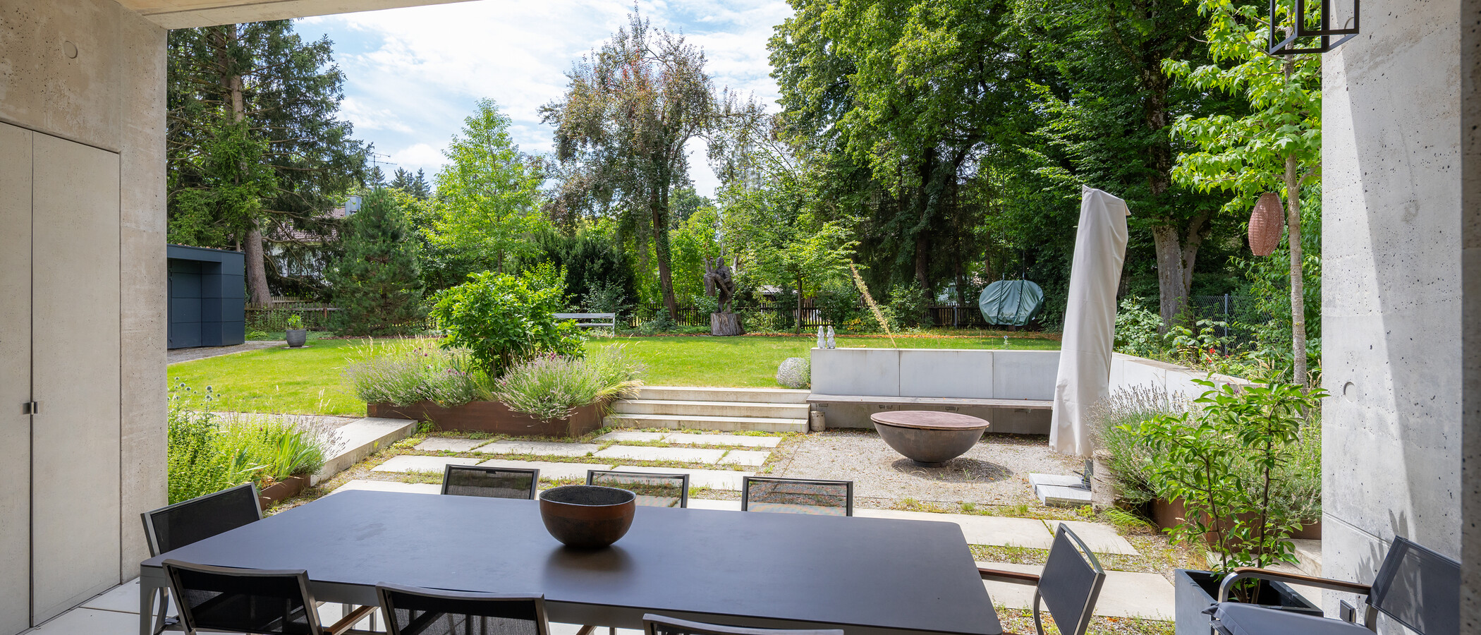
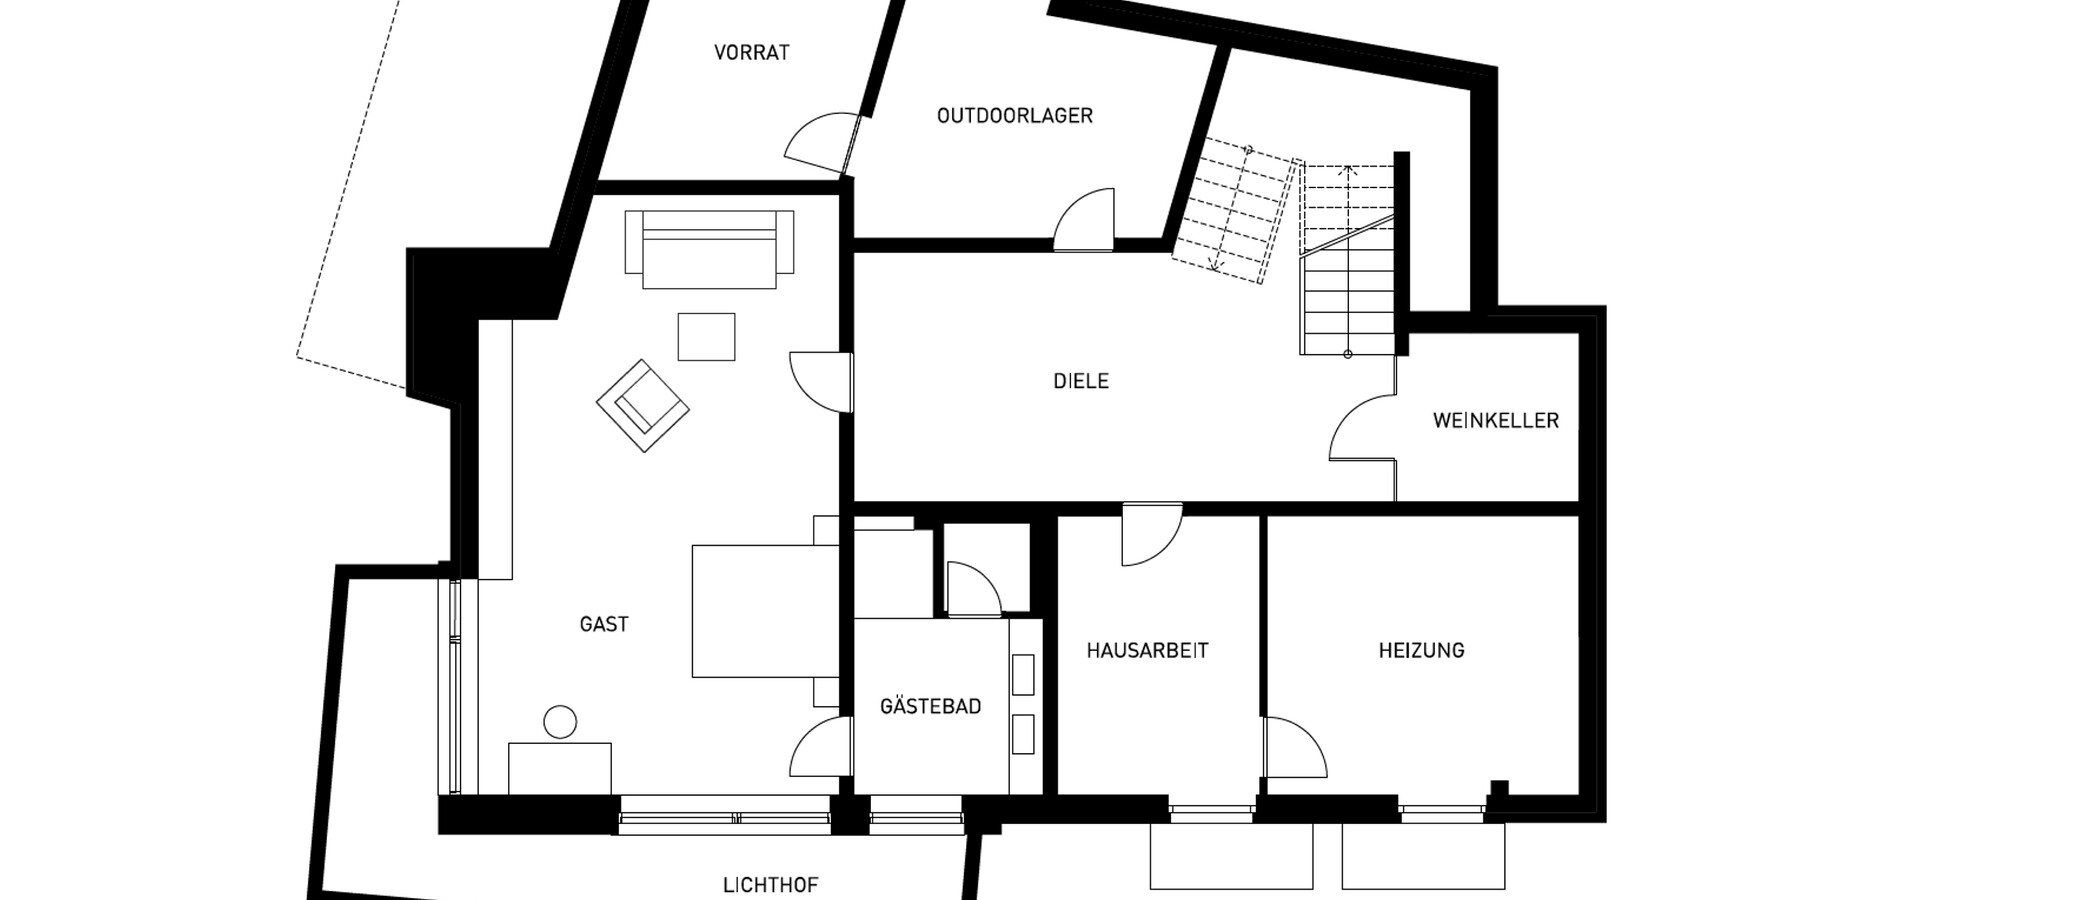
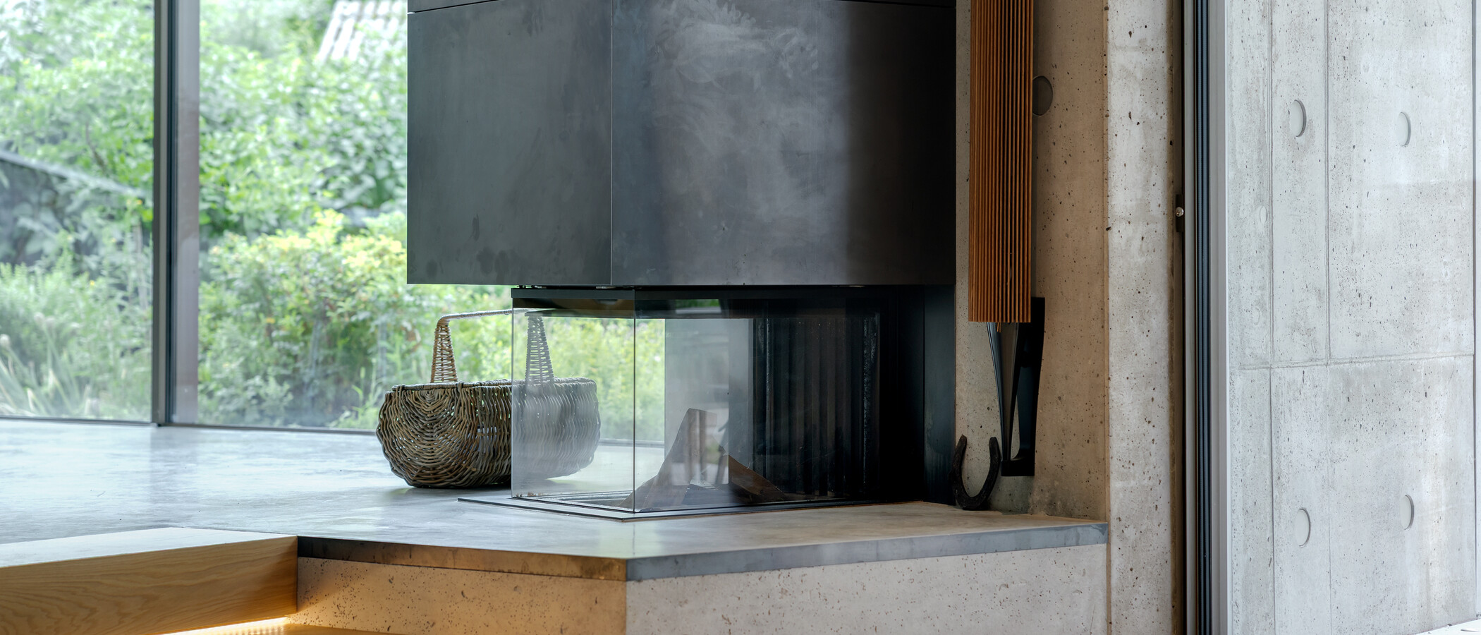
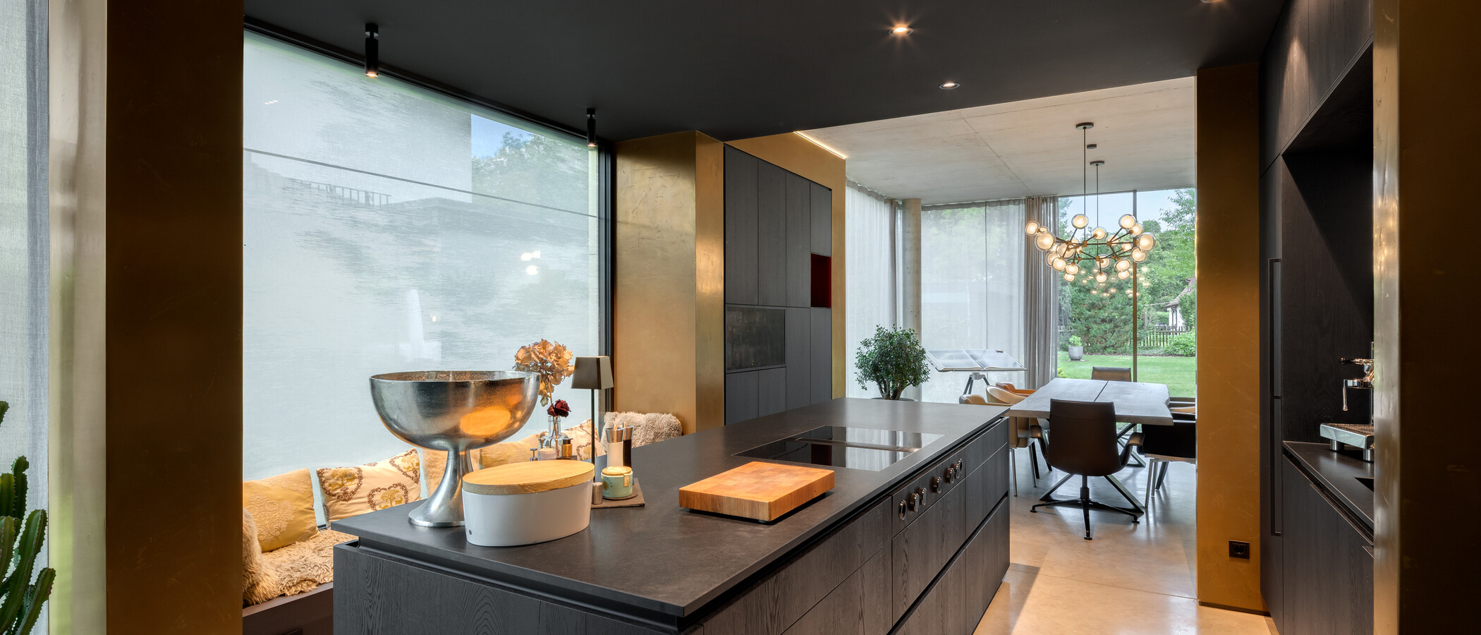
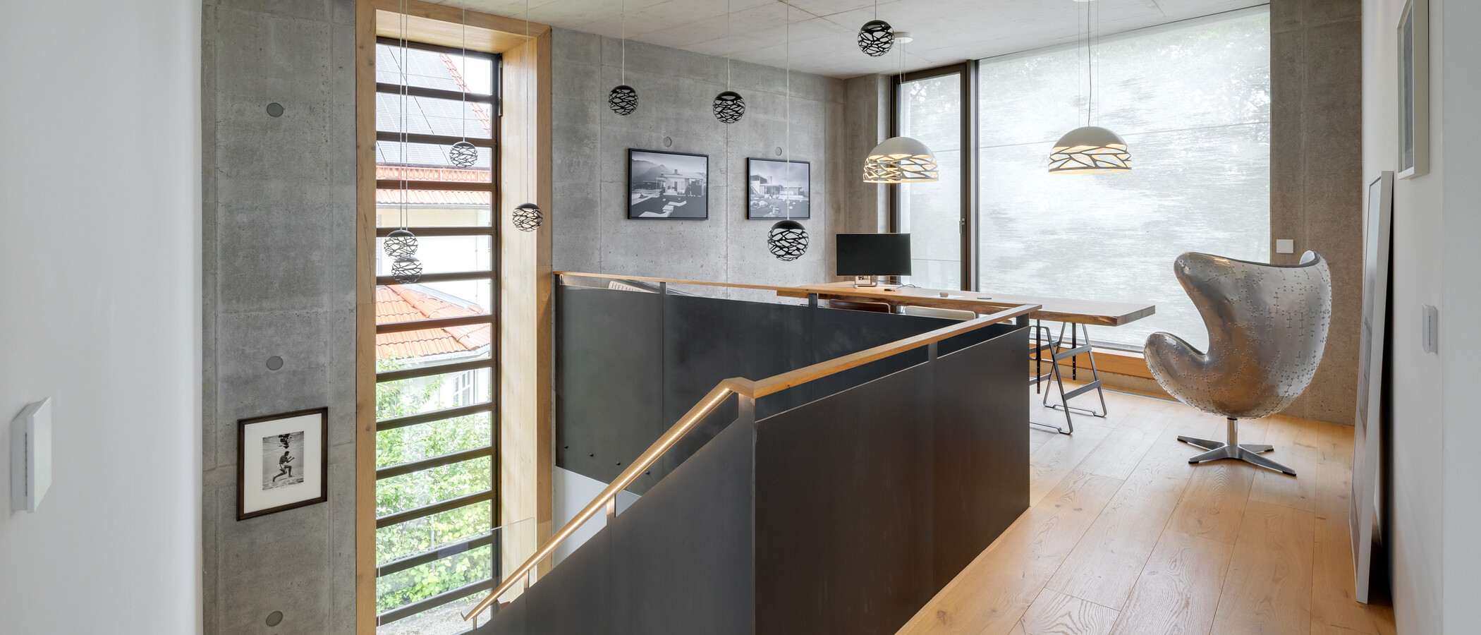
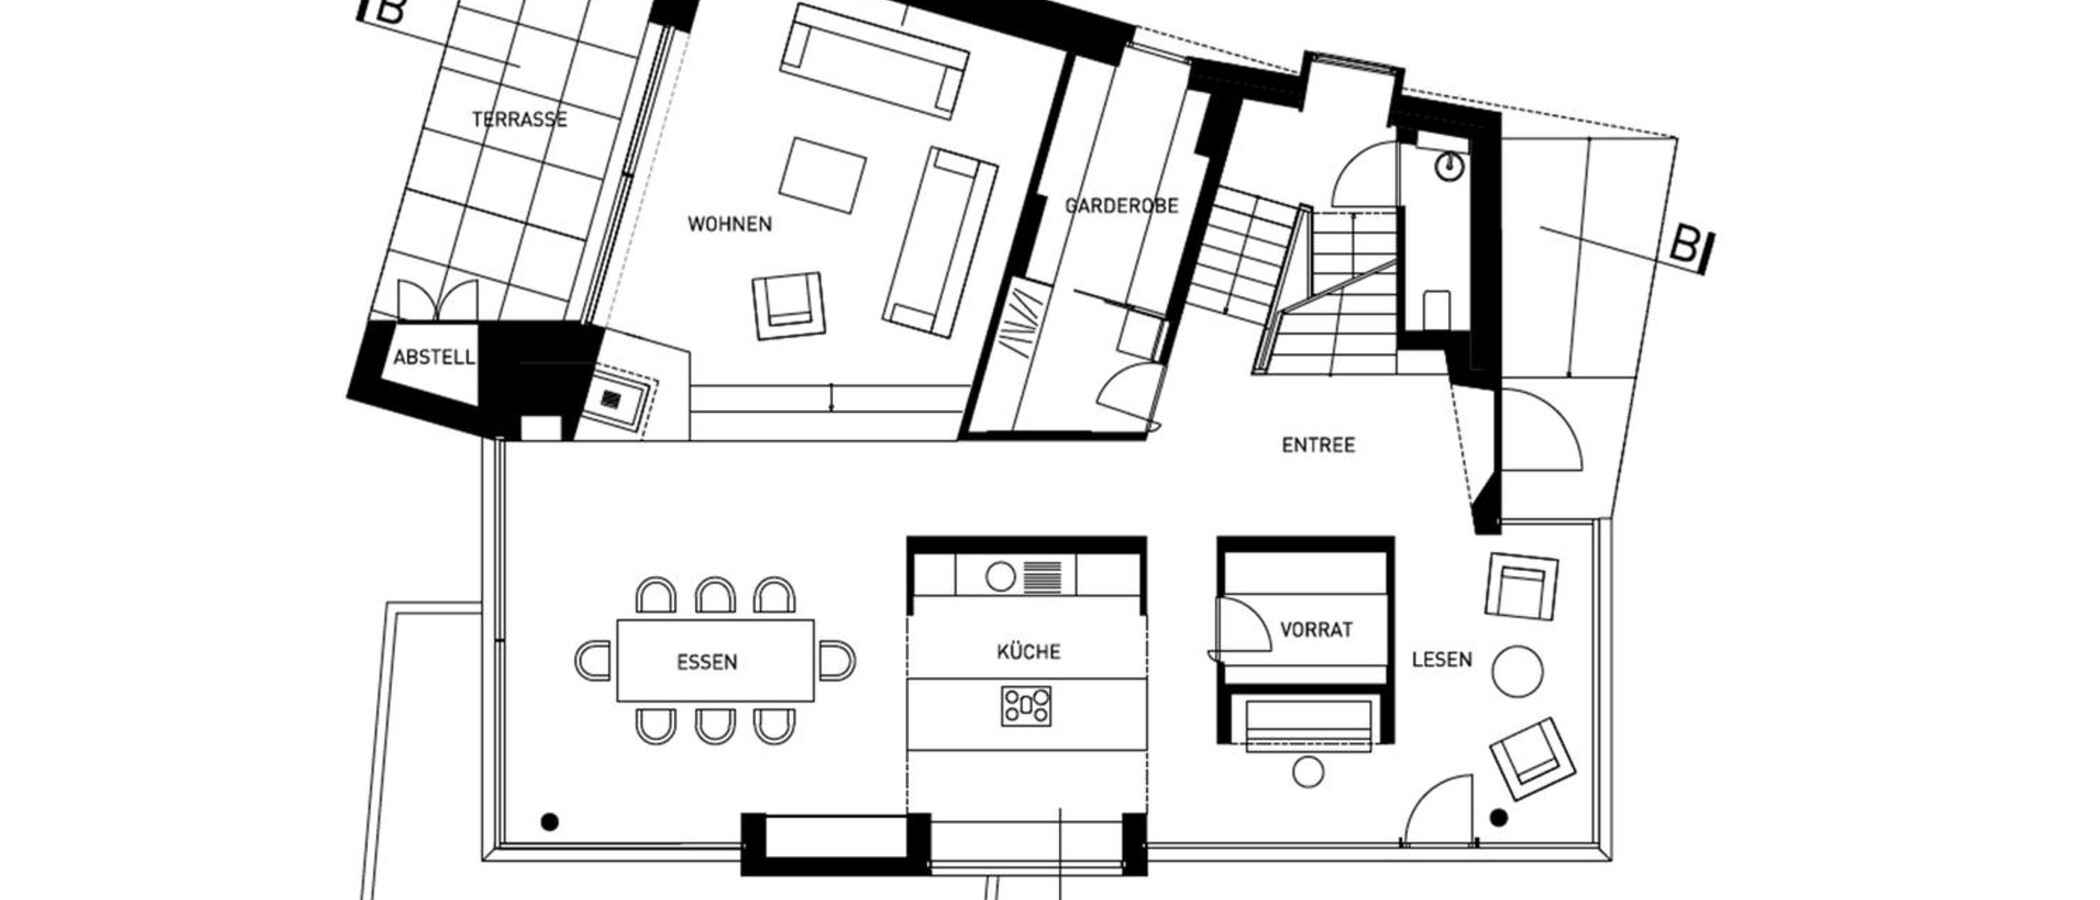
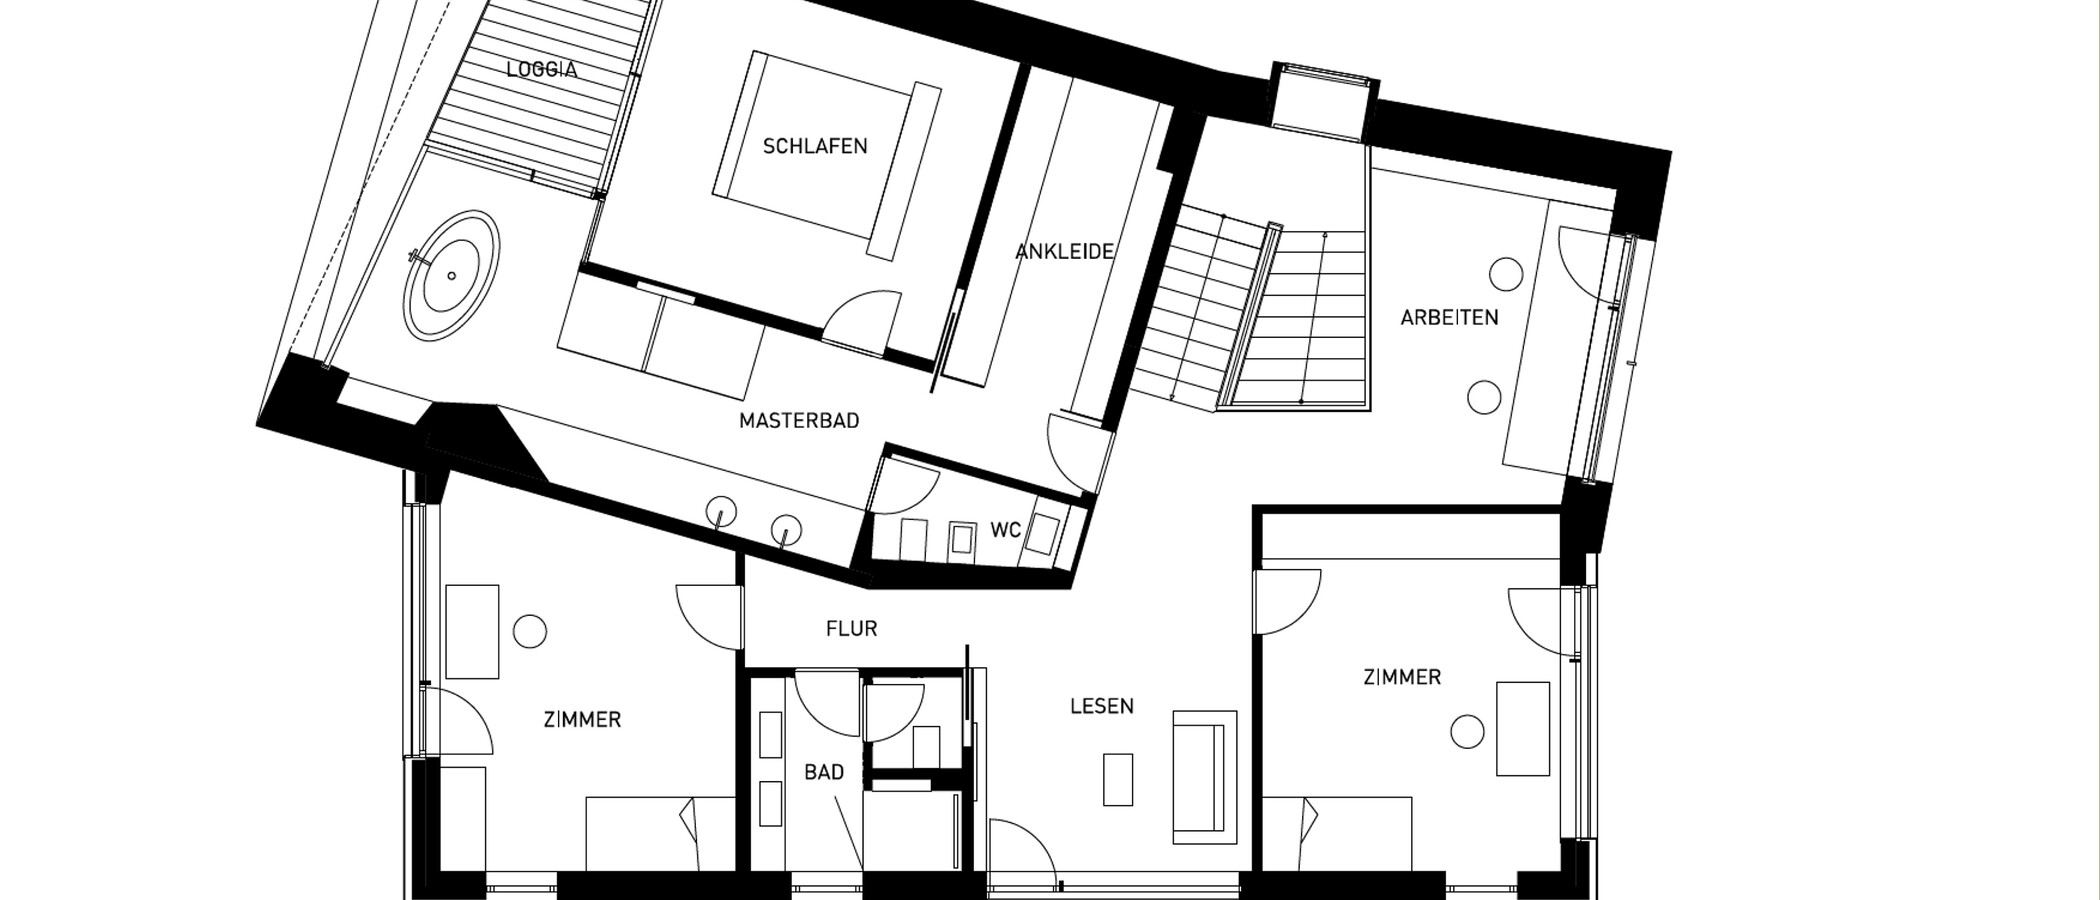
On the ground floor, all the “rooms” flow seamlessly into one another. The open-concept kitchen by Leicht is equipped with appliances from V-Zug, Bora, and Liebherr (including a refrigerator with a Klima Cool vegetable/fruit compartment and two separate freezers). It is framed by a window seat, which reinforces the core concept of social interaction inherent in the open-plan design. The kitchen flows into the dining area, offering an unobstructed view of the property. Past the fireplace, you enter the slightly sunken living area, which is a particular highlight and opens onto the outdoor space with a terrace and fire pit. The equally spacious upper floor comprises the private rooms as well as a work gallery with a reading area.
The entire house is equipped with a smart home system from Loxone. A ventilation system is also installed. In addition, underfloor cooling ensures pleasant temperatures even in the summer.
Equipment
Information
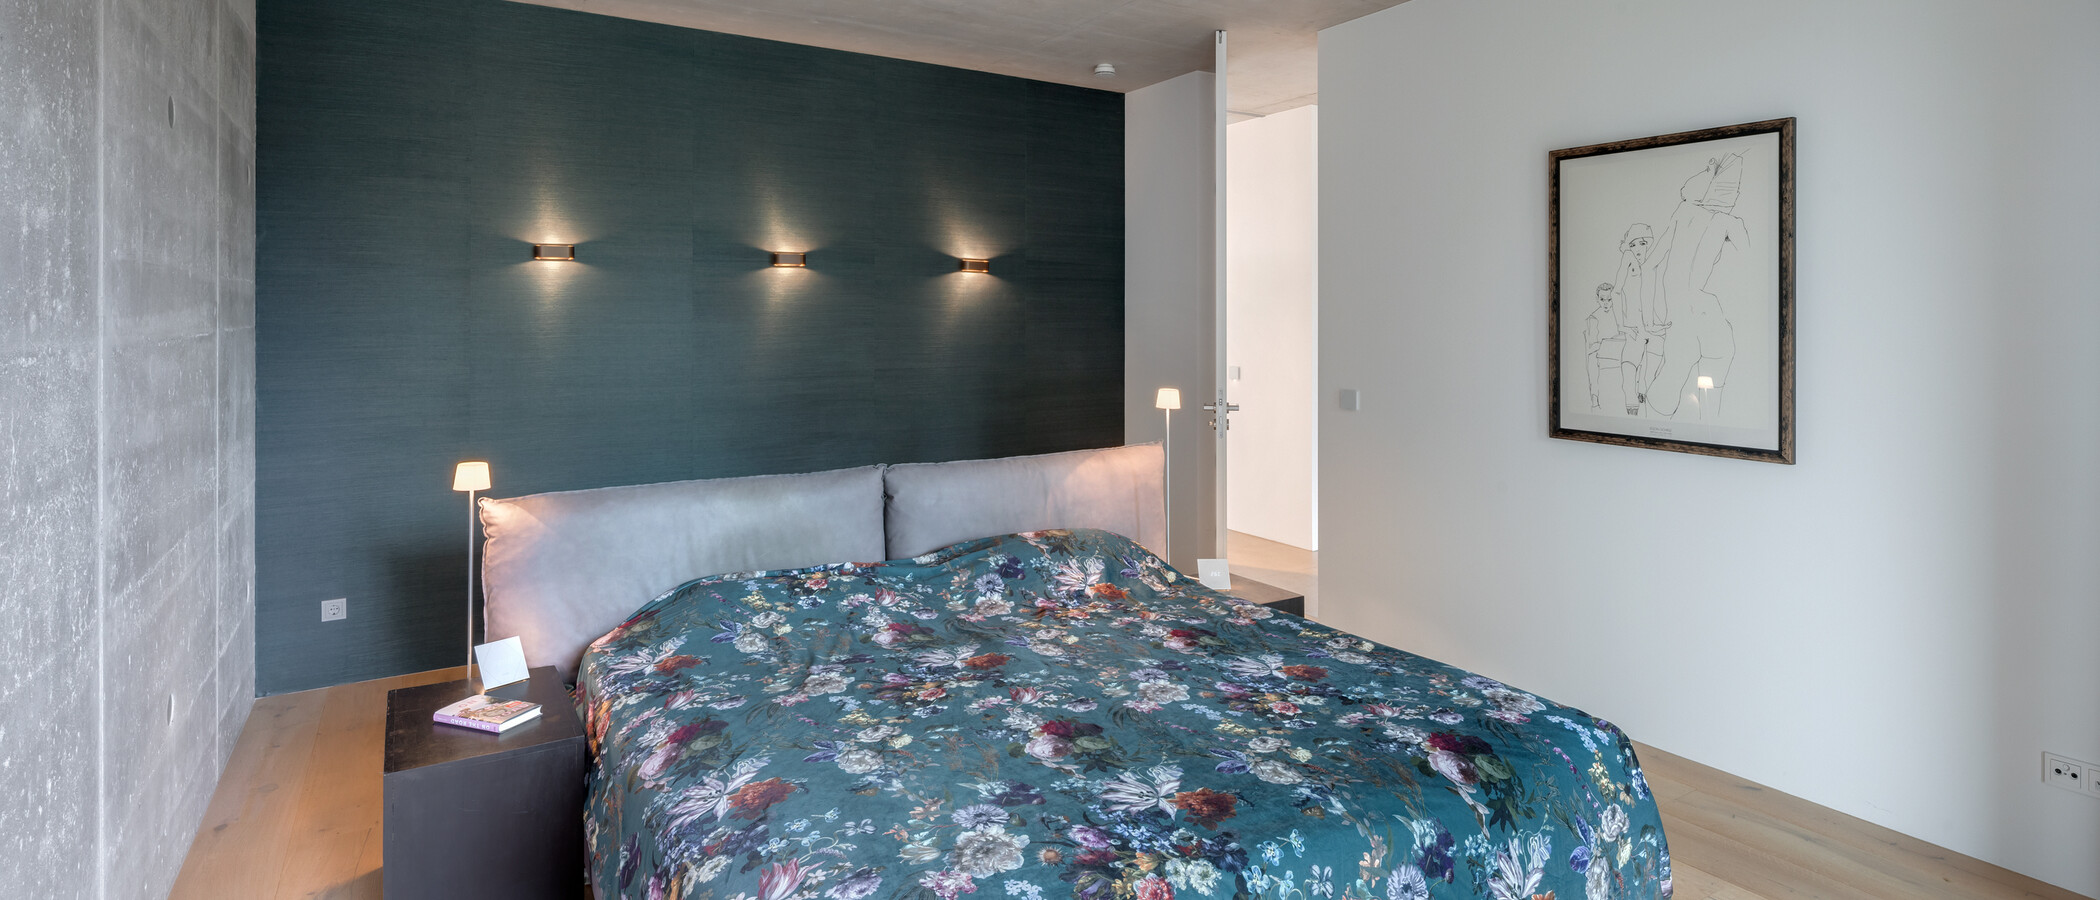
First bedroom with box spring bed (200 x 200 cm)
second bedroom with double bed (180 x 200 cm)
Children's room
Guest room with double bed 180 x 200 cm
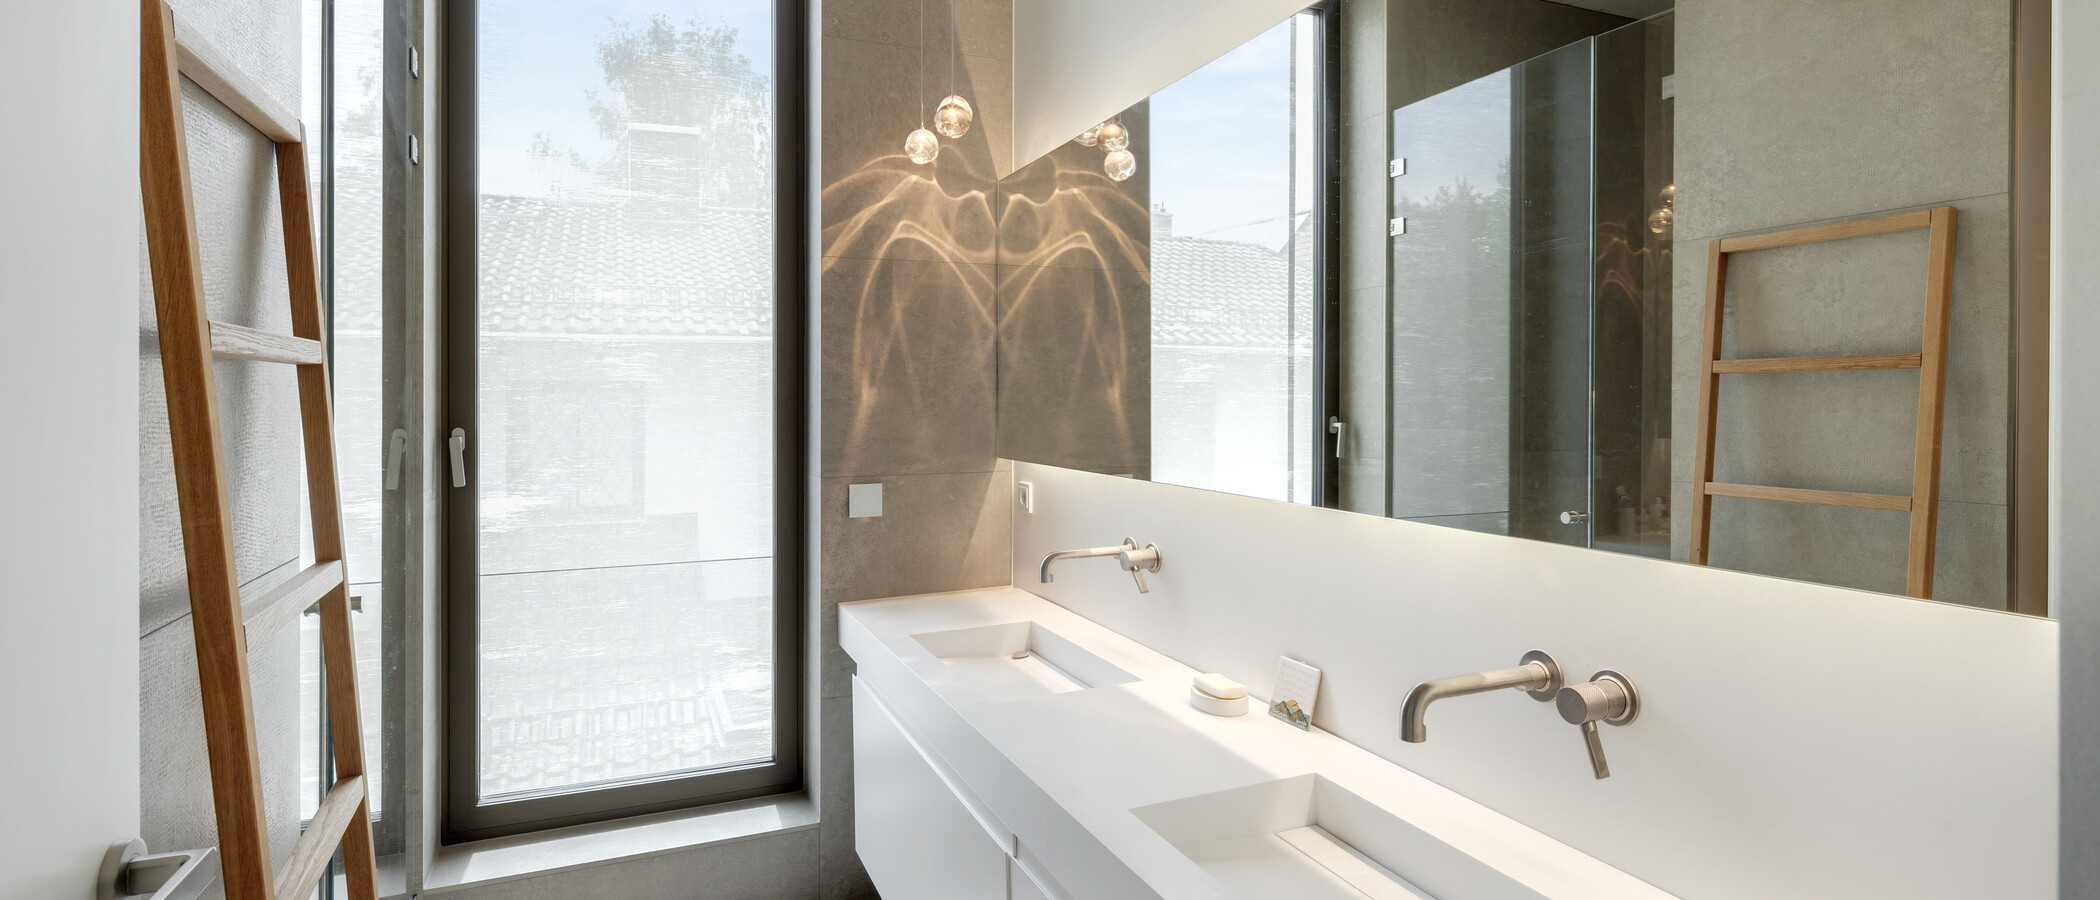
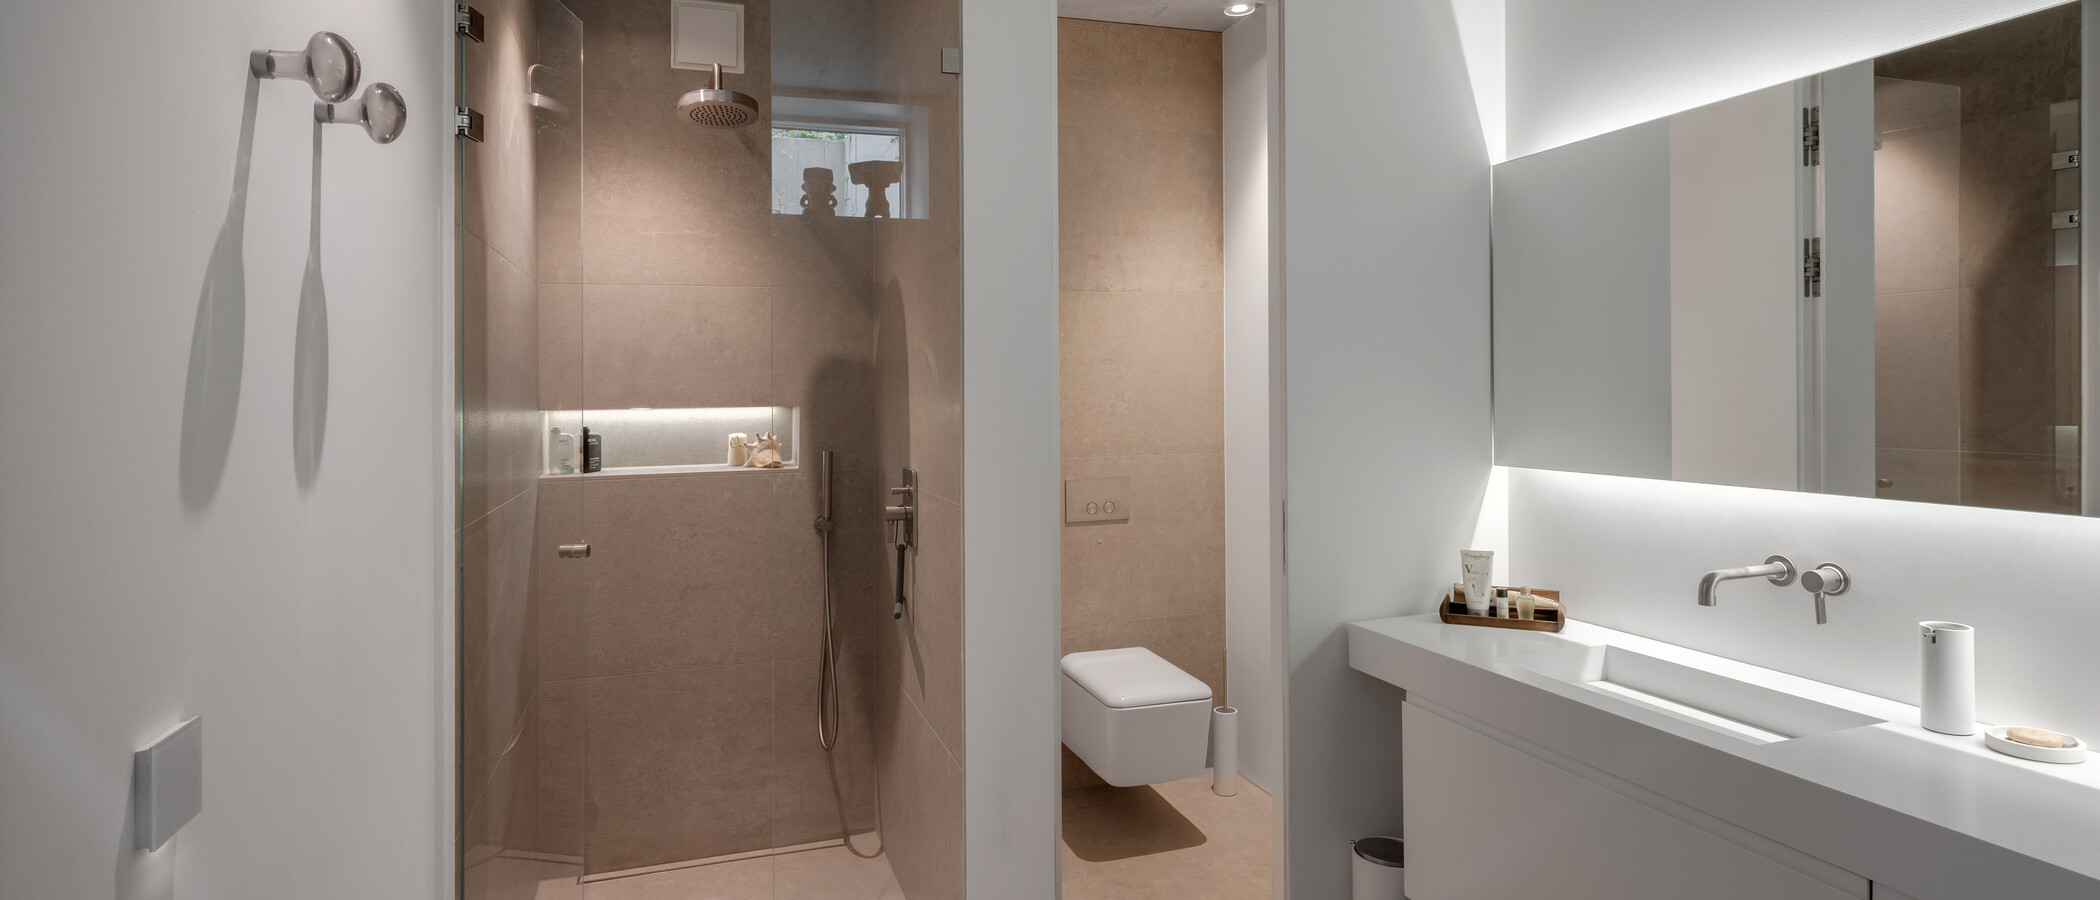
Three bathrooms
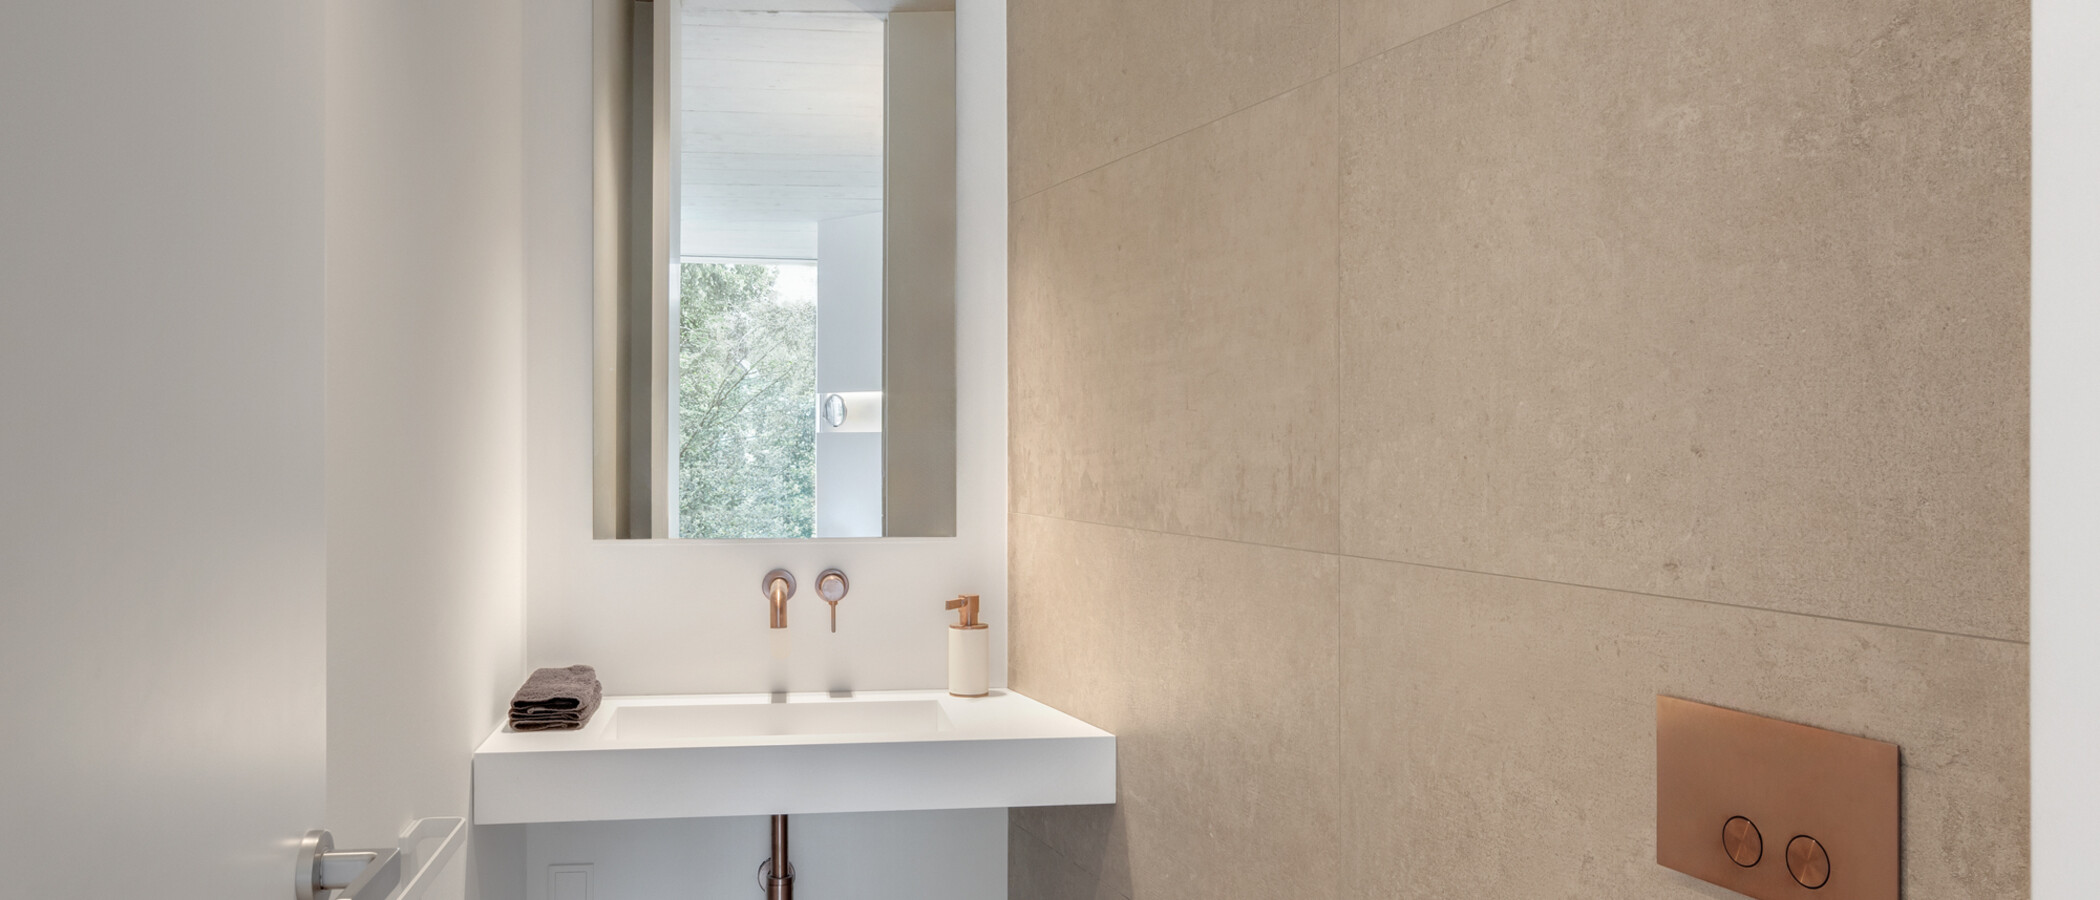
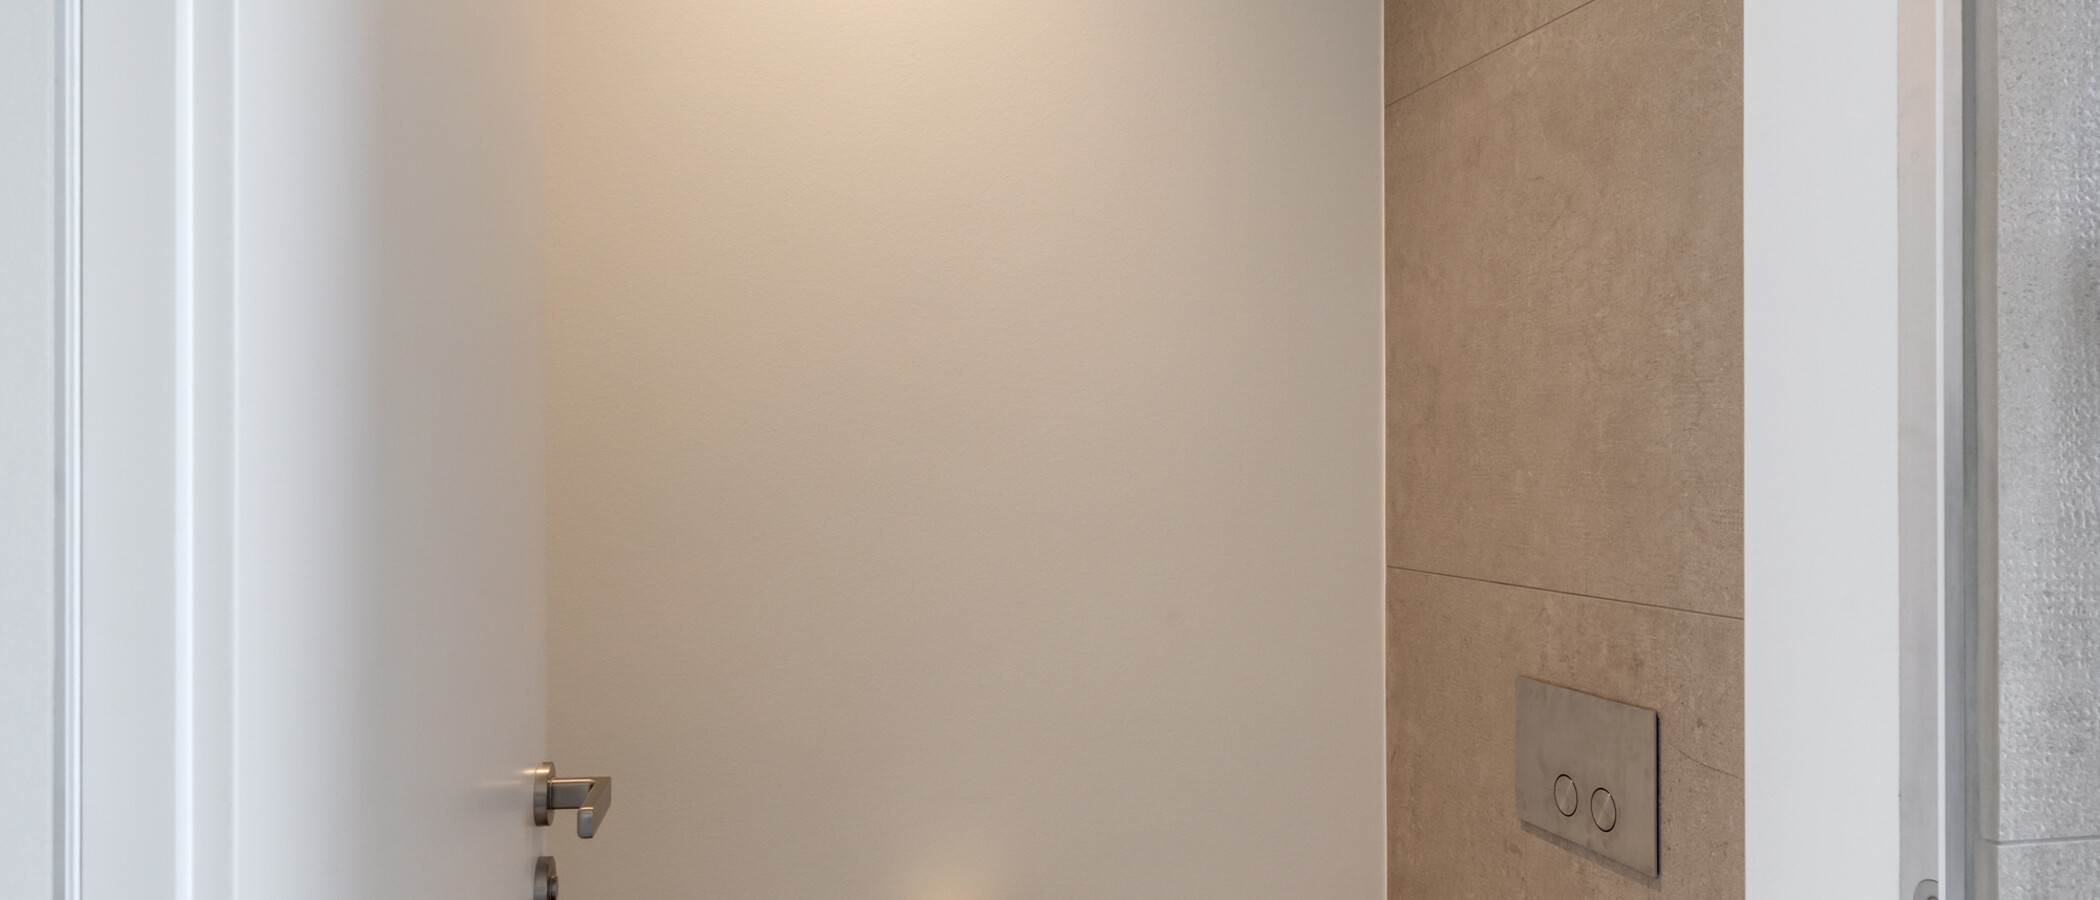
guest toilet
separate toilet
Three Smart TV (internet connectivity)
including bed linen, towels and blow-dryer
incl. iron, ironing board and vacuum cleaner
internet flat rate (up to 1.000 Mbit/s)
costs included in the rent
Terrace
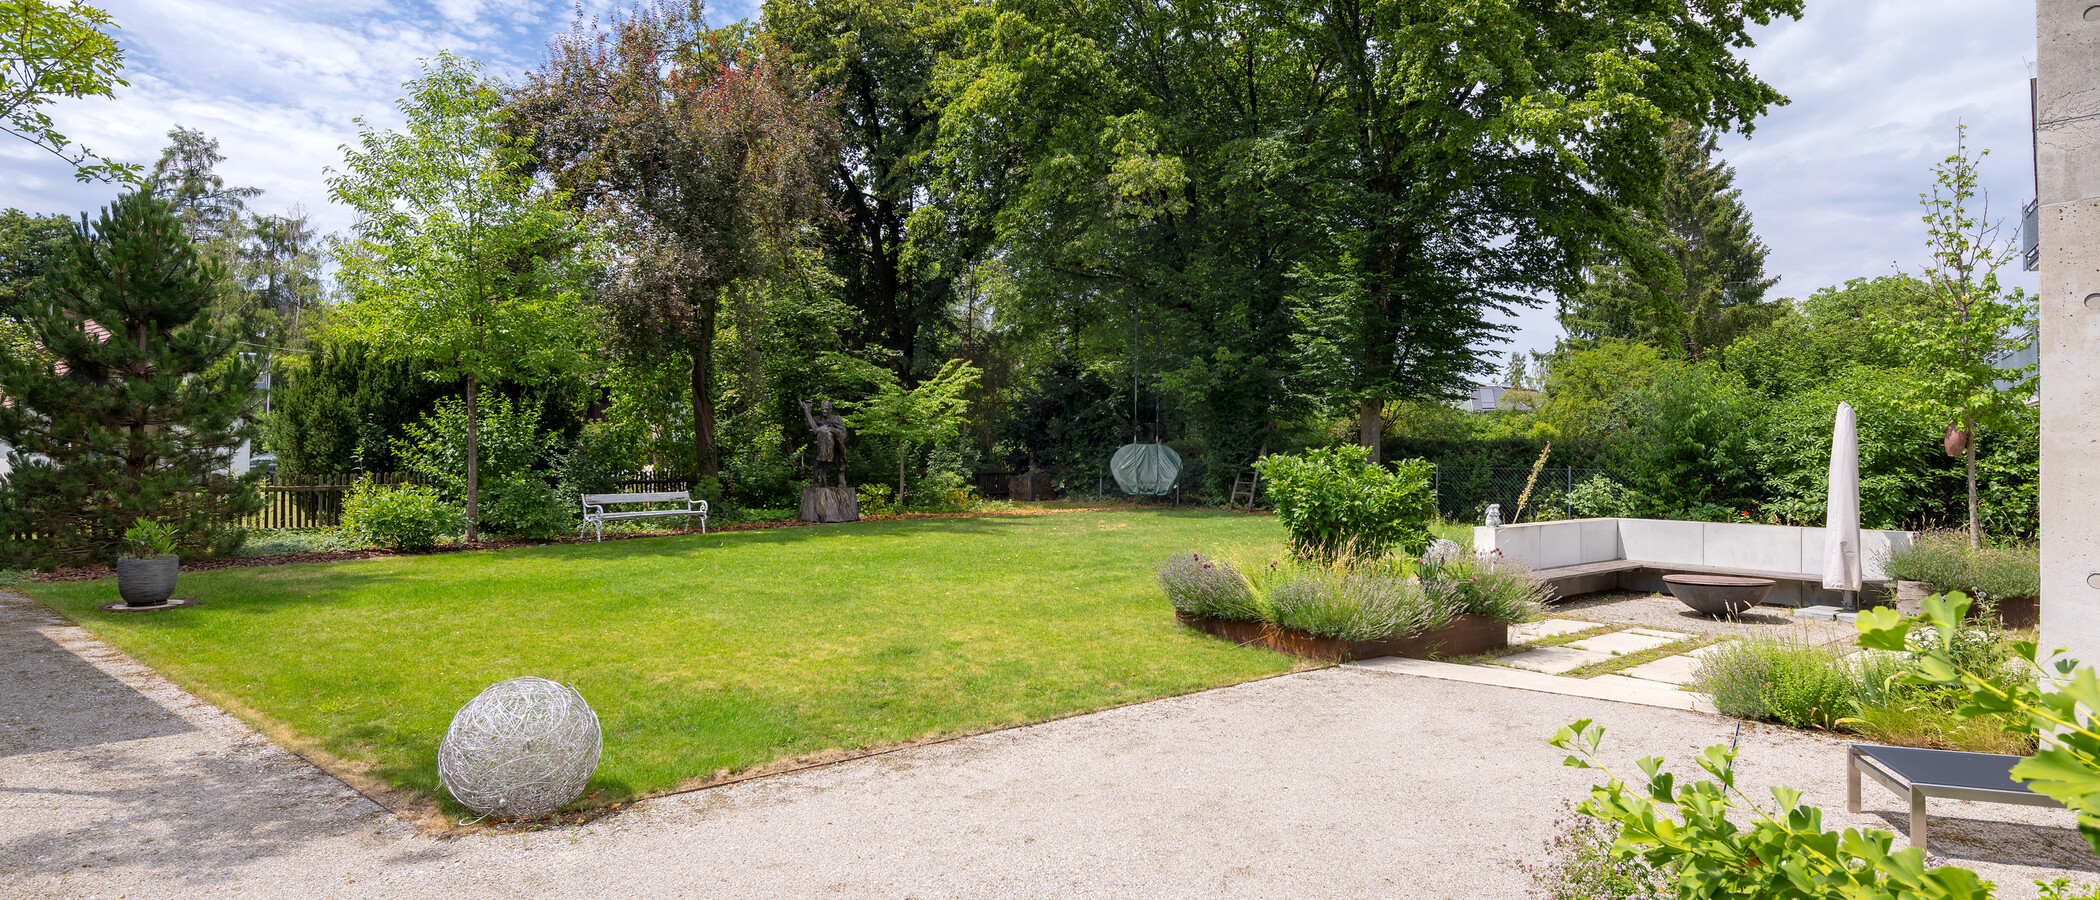
Garden
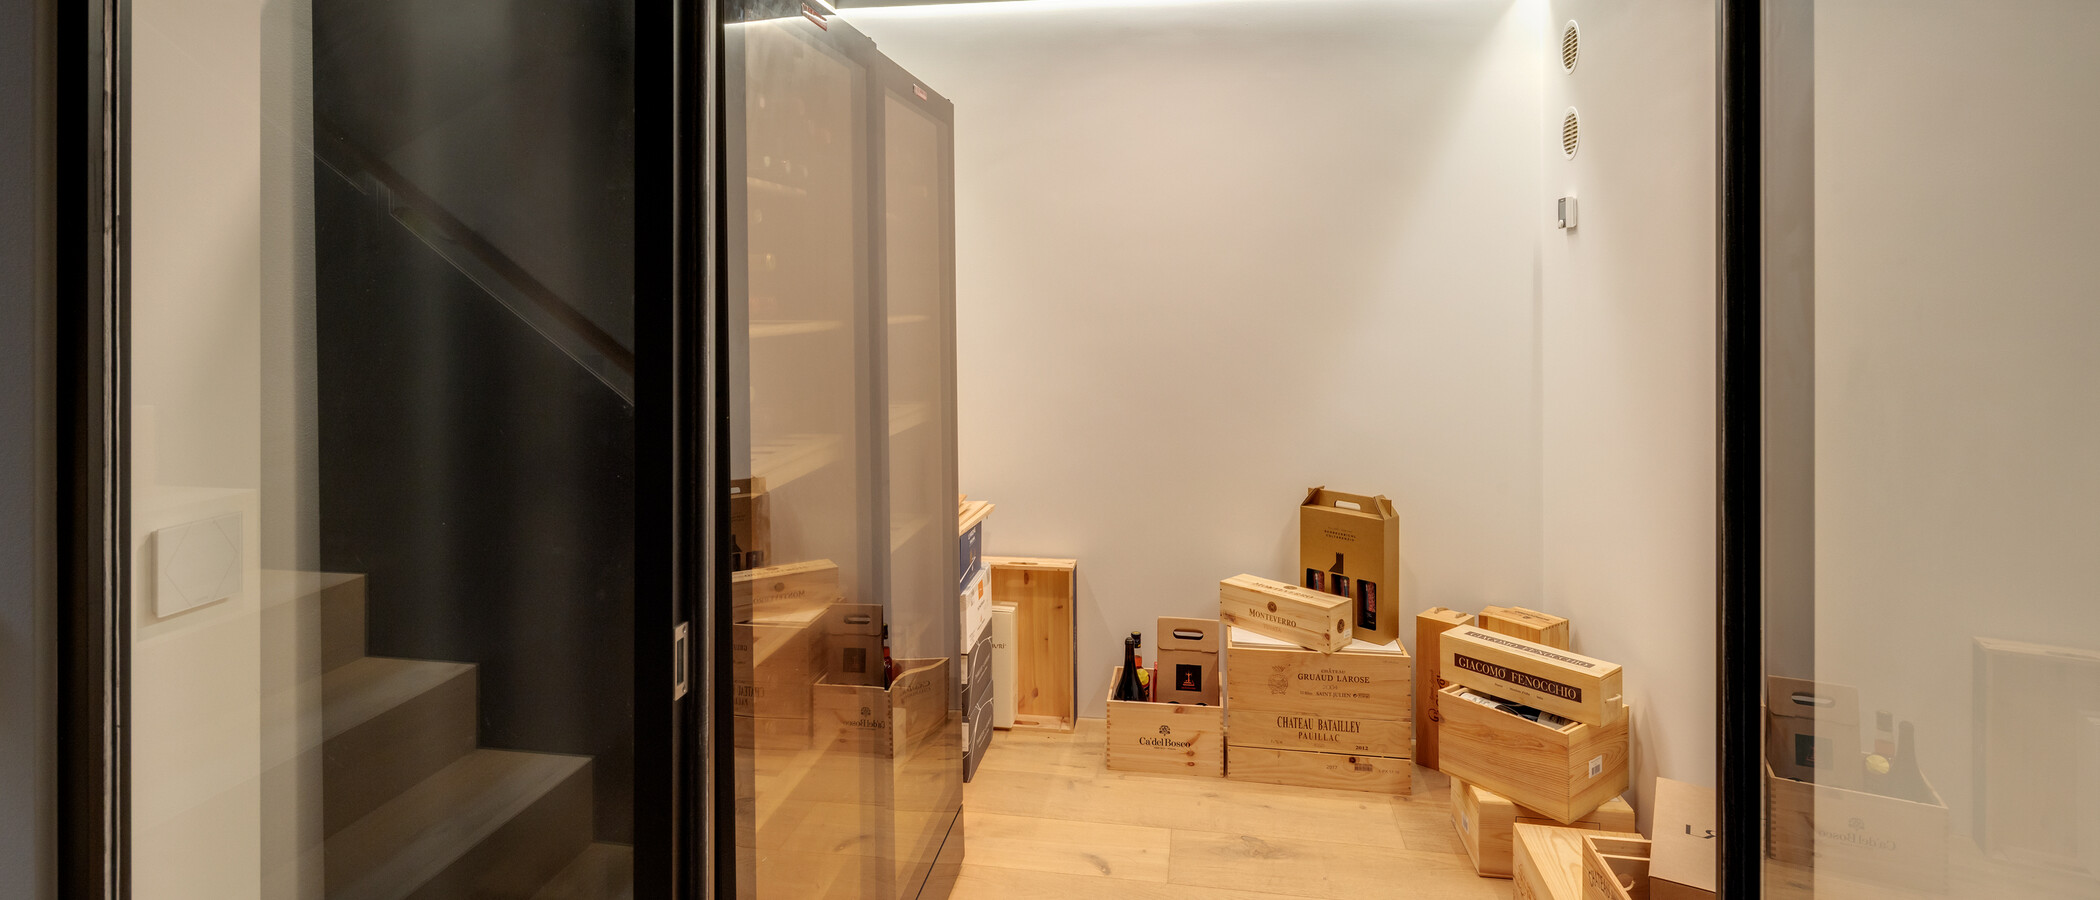
Basement
Costs included in the rent
Extra: electricity, Heating costs, Water
Type of Energy Performance Certificate: Demand certificate
Main energy sources: Electricity
Energy efficiency rating: A+
Final energy demand: 13,60 kWh/(m²*a)

Szilvia Cseresznyes
Consultant | Real Estate Rentals
Haven't found the right flat yet?
Our rental team will be happy to help you with your search. Simply call us at +49 89 3408 230 or fill out our search request form. We will get back to you as soon as possible. By the way, we also offer appointments on Saturdays.
Submit search inquiryLocation of the apartment
Steingadener Straße
München Harlaching
- very good living location
- near Perlacher Forst
- absolutely quiet
- ca. 5,1 km south of Munich-center
Routes 139, 147 and 220, Station Peter-Auzinger-Straße (10 minutes on foot)
Similar objects